Leave a Message

Thank you for your message. We will be in touch with you shortly.

1553 S Tucson Street
VIEW PHOTOS
$500,000

1553 S Tucson Street

4 Beds 2 Baths 1,976 Sq.Ft. 7,275 Sq.Ft.

Description

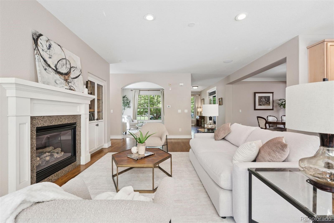
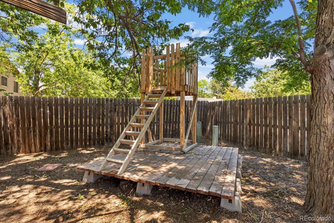
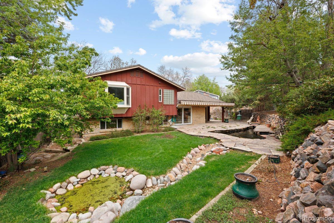
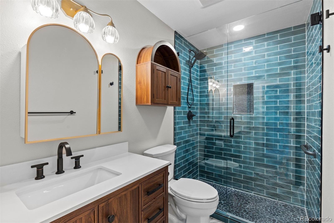
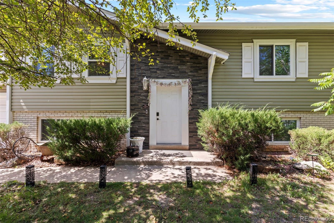
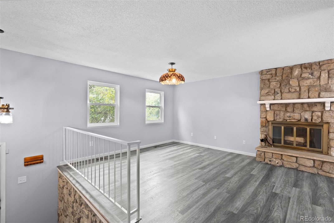
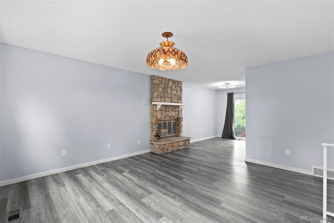
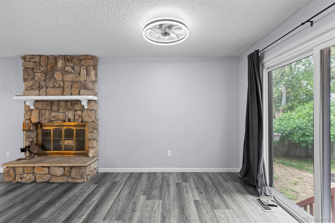
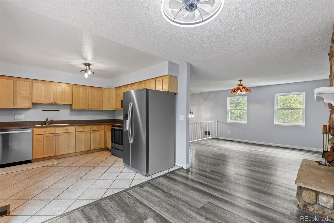
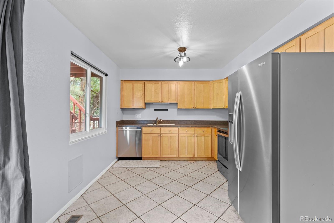
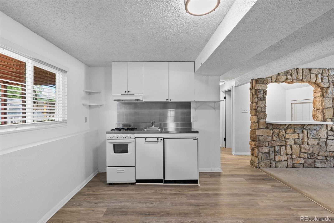
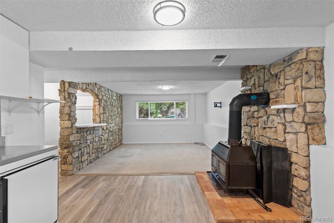
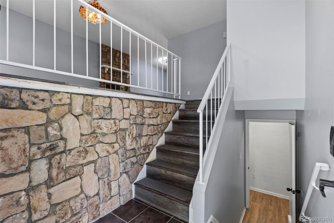
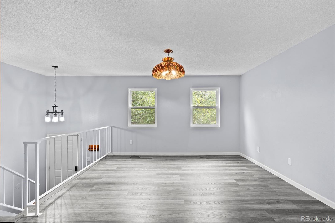
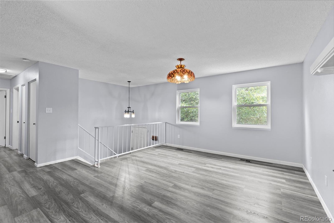
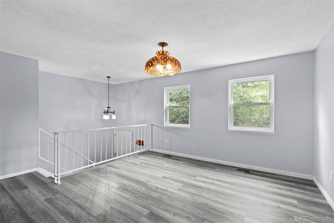
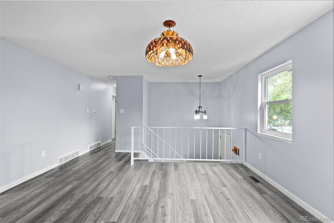
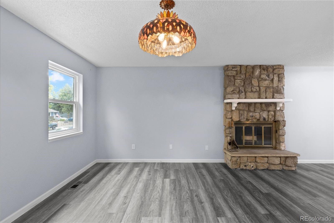
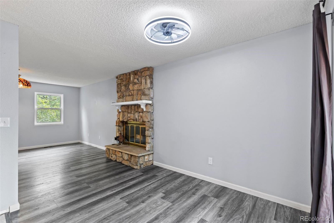
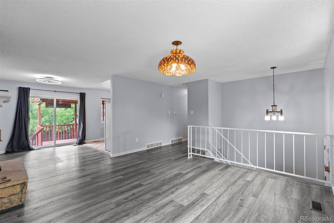
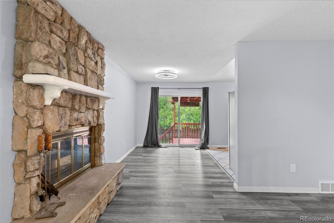
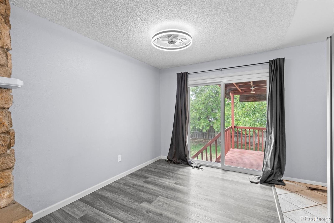
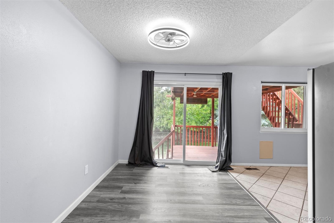
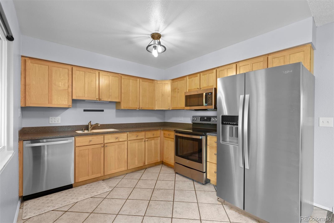
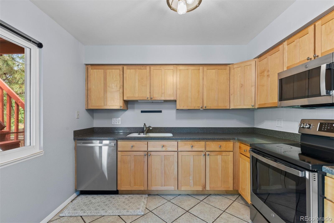
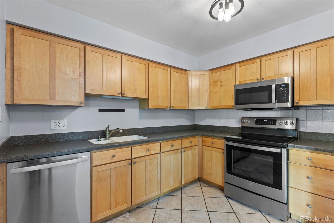
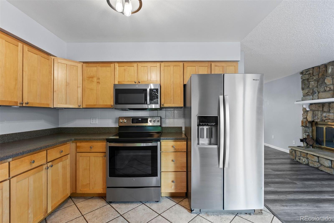
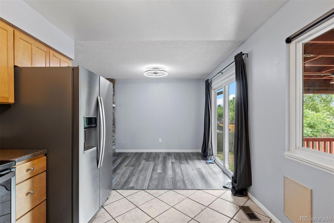
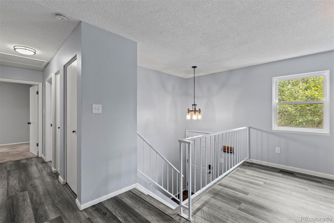
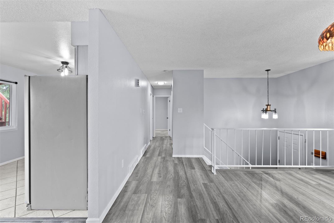
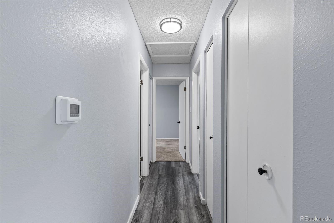
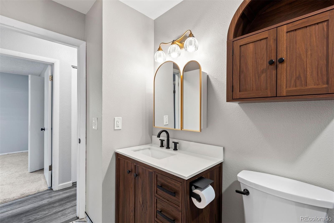
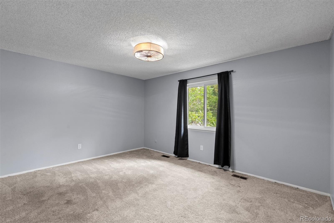
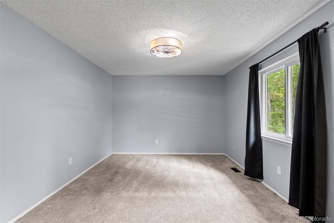
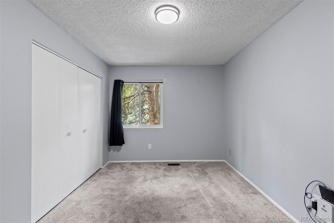
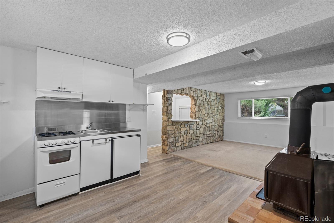
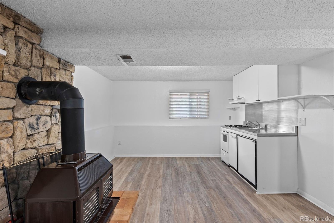
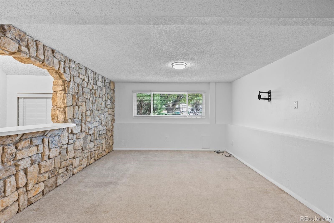
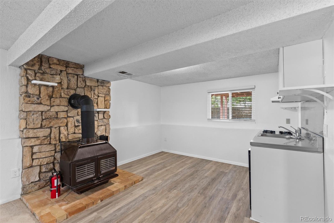
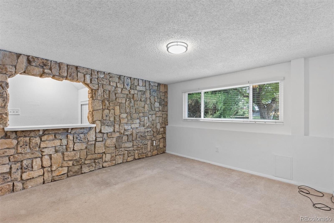
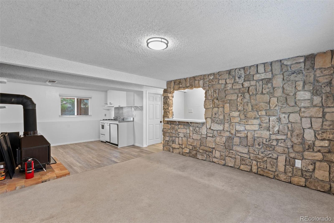
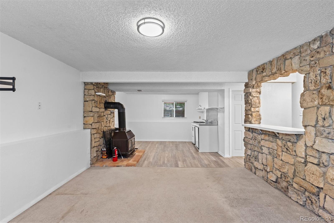
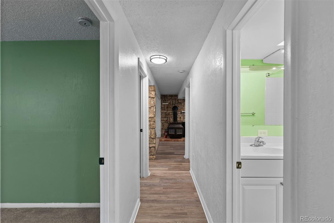
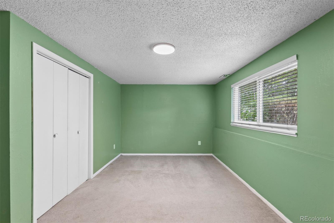
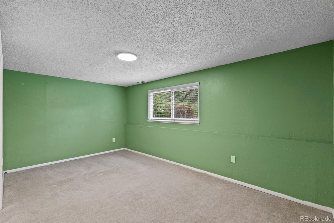
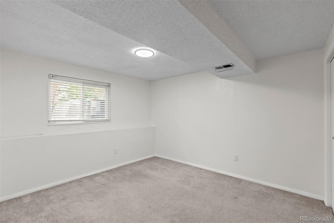
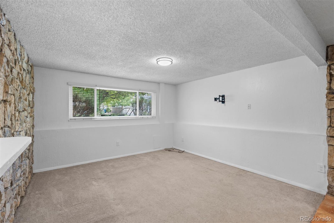
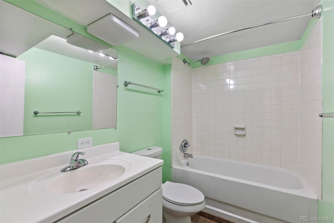
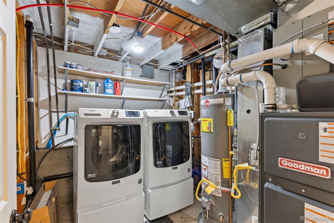
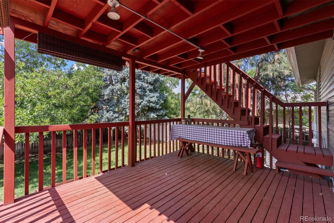
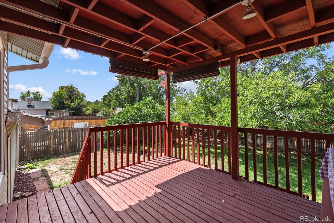
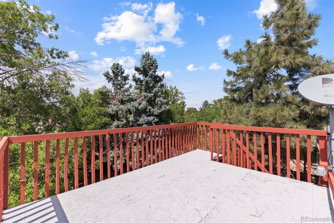
The updates have been done for you on this versatile 4-bedroom, 2-bath home. Set on a generously sized lot, this inviting bi-level offers the space, outdoor living and location you've envisioned. Major systems have been updated, including the roof, electrical panel and wiring, water heater, furnace, windows and sliding glass door offering valuable peace of mind. Inside, you'll find a comfortable layout with two bedrooms and a full bath on each level which creates maximum flexibility for family living, guests, a home office or a separate lower-level living arrangement. Two cozy fireplaces add warmth and character to the living spaces, while the covered deck provides an ideal spot for morning coffee, summer dinners or relaxing evenings overlooking the large, mature landscaped backyard. The spacious, fully fenced yard offers room to garden, entertain, play or simply enjoy the privacy created by the mature trees. The attached two-car garage provides convenient parking and additional storage.

Share Property

Location

1553 S Tucson Street, Aurora, CO 80012

Status

For Sale

Mortgage Calculator

Estimate your monthly mortgage payment, including the principal and interest, property taxes, and HOA. Adjust the values to generate a more accurate rate.

All estimates are provided for informational purposes only. Actual amounts may vary.
$0,000 Your Payment 20 15 65
$0,000 Your Payment
Kristin Hill

Kristin Hill

TITLE

Global Real Estate Advisor

PHONE

303.817.7446

Property Amenities

Interior
Appliances Dishwasher, Disposal, Microwave, Oven, Refrigerator
Total Bedrooms: 4
Three-Quarter Bathrooms: 1
Full Bathrooms: 1
Area & Lot
Total area 1,976 Sq.Ft.
Lot Area 7,275 Sq.Ft.
Living area 1,976 Sq.Ft.
MLS® ID 2350271
Year Built 1973
School District Adams-Arapahoe 28J
High School Gateway
Middle School Aurora Hills
Elementary School Virginia Court
Type Residential
Status For Sale
Exterior
Stories 2
Air conditioning Central Air
Heat type Forced Air, Natural Gas
Water Source Public
Garage Space 2.0
Security Features Smoke Detector(s)
Sewer Public Sewer
Other Exterior Features Private Yard
Parking Concrete
Lot Features Sprinklers In Front, Sprinklers In Rear
Roof Composition
Utilities Cable Available
Finance
Sales Price $500,000
Real Estate Tax $2,640 yearly

360 Virtual Tour

Take a tour of this property
image

Schedule a Showing

I would love to show you this beautiful property. Please select your preferred date and time below. I will be in touch shortly to confirm your appointment.

Schedule a Showing

I would love to show you this beautiful property. Please select your preferred date and time below. I will be in touch shortly to confirm your appointment.

Thank you for your interest in 1553 S Tucson Street, Aurora, CO 80012. We are reviewing your request and will be in touch shortly!

Work With Kristin

If you are looking for a proven Denver real estate broker with a track record of exceeding expectations, contact Kristin. Her strong client commitment and local knowledge are unrivaled.

Follow Me on Instagram