Leave a Message

Thank you for your message. We will be in touch with you shortly.

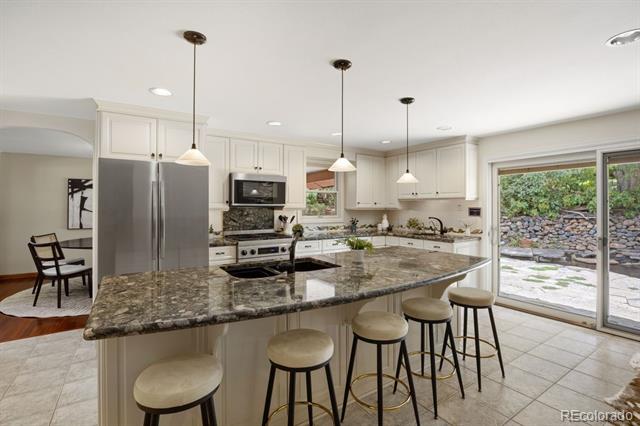
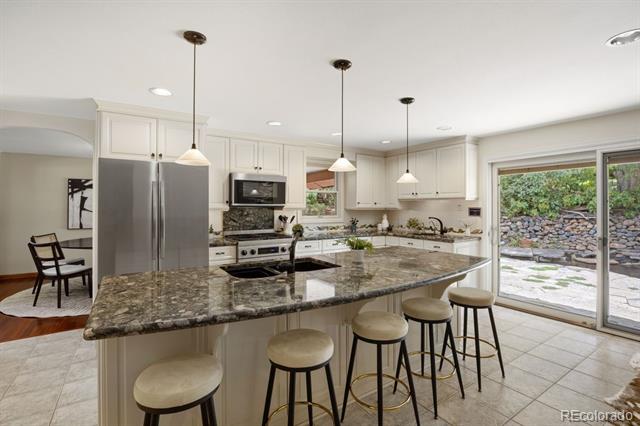
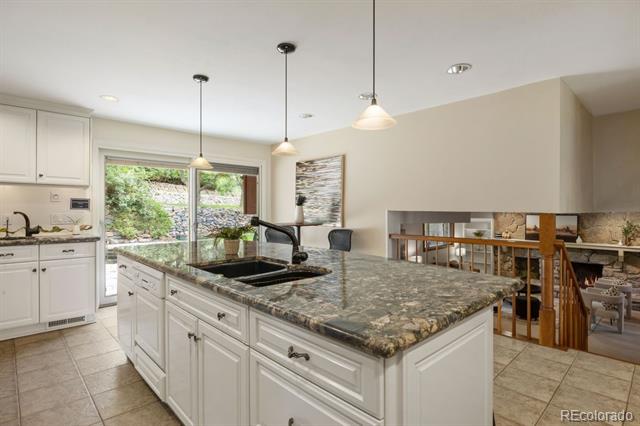
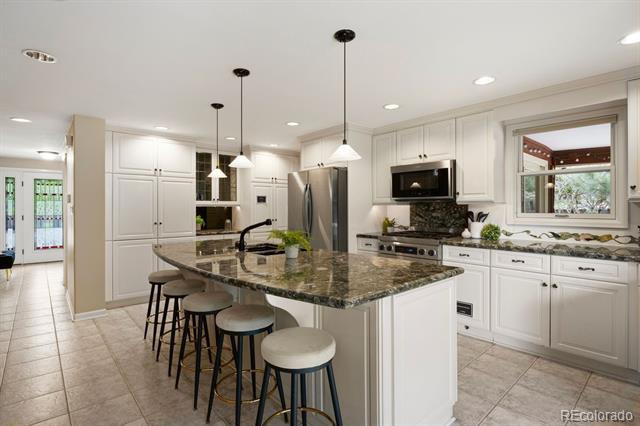
Kitchen with a large granite island, bar stools, white cabinetry, and sliding doors to a patio.
Kitchen with a large stone island, white cabinetry, and sliding doors opening to a patio.
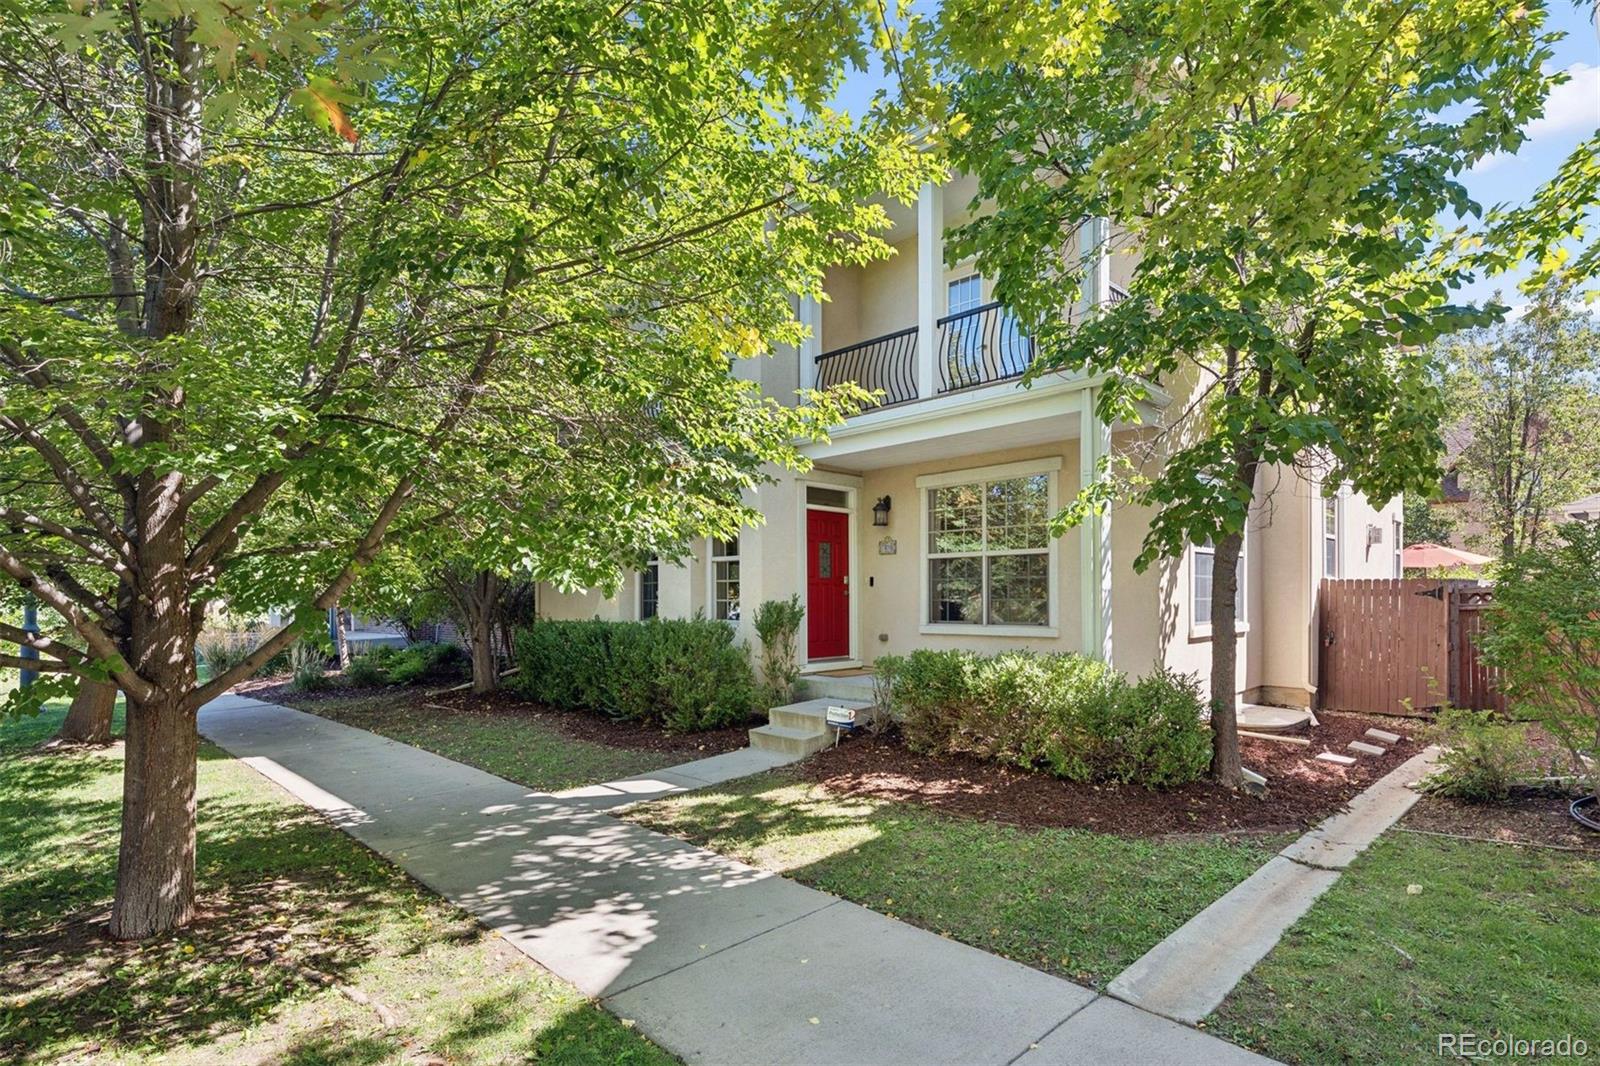
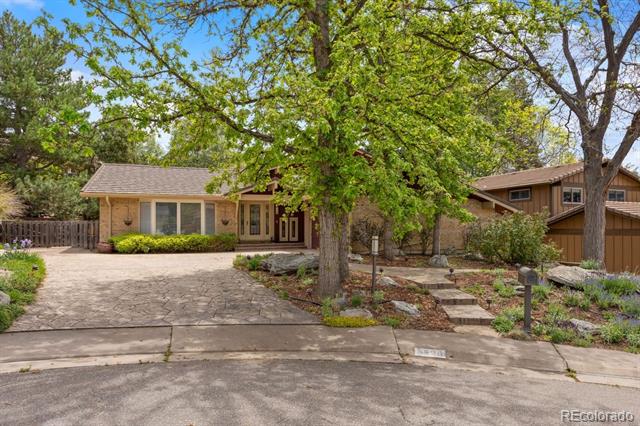
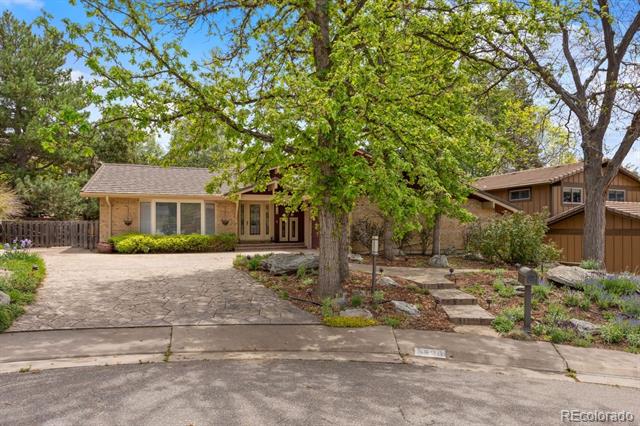
Tan home with a stone driveway, mature trees, and landscaped front yard.
Home with a stone-paved driveway, mature trees, and a landscaped front garden.
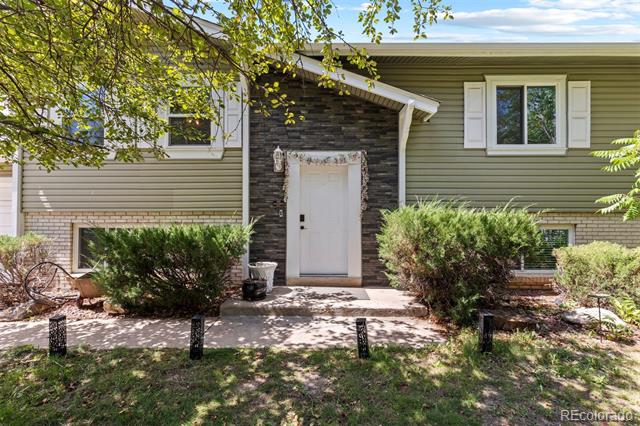
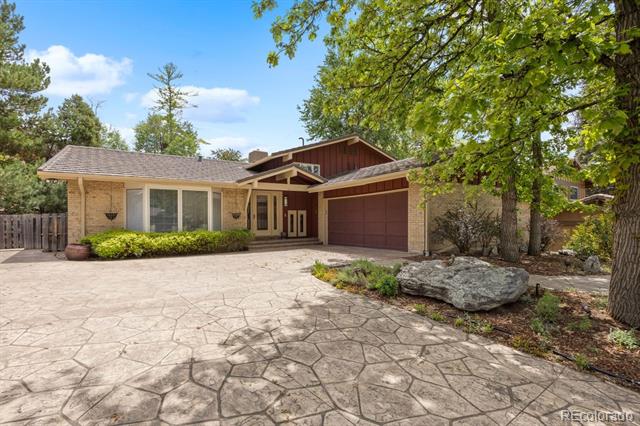
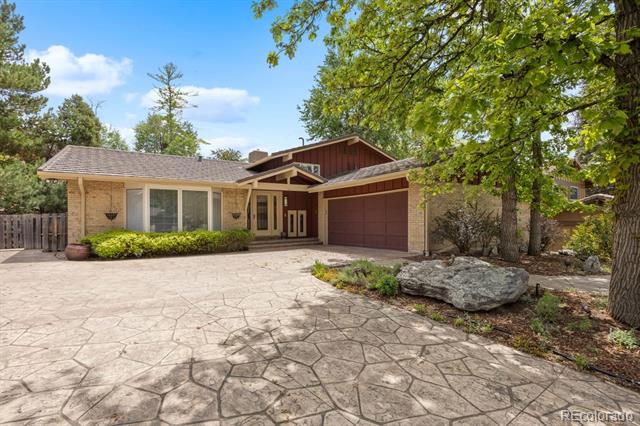
Brick home with a brown garage, wide stamped-concrete driveway, and mature trees.
Brick home with a brown garage, wide stamped-concrete driveway, mature trees, and rock garden.
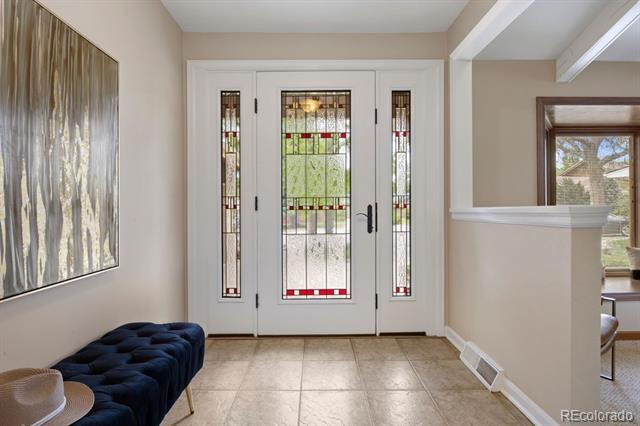
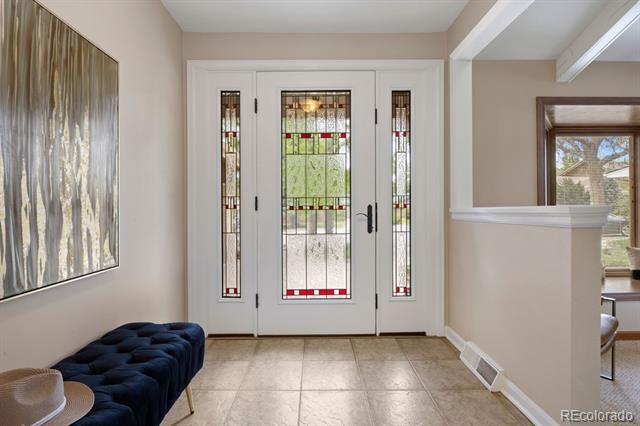
Entry foyer with a stained-glass front door, navy tufted bench, and tiled floor.
Entry foyer with a stained-glass front door, tiled floor, and dark blue tufted bench.
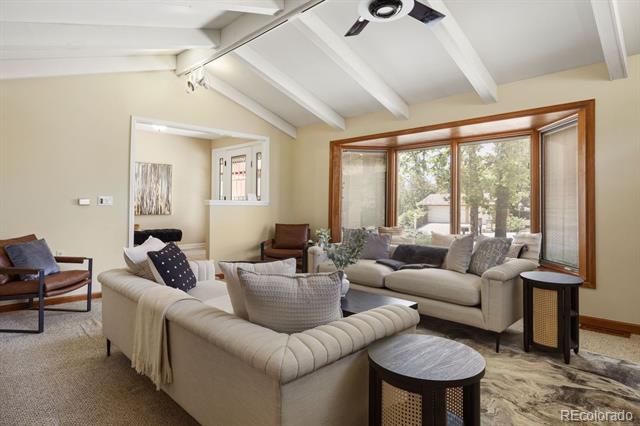
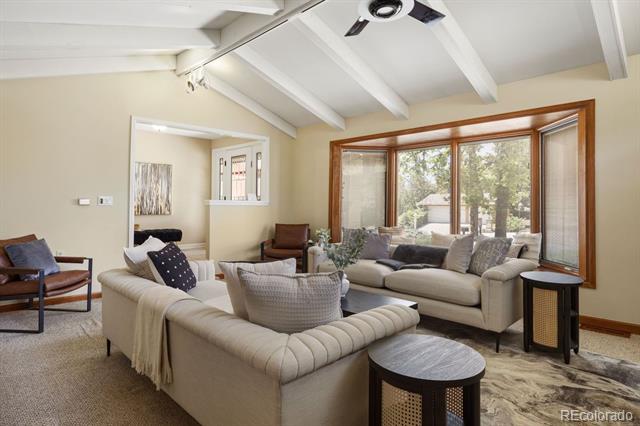
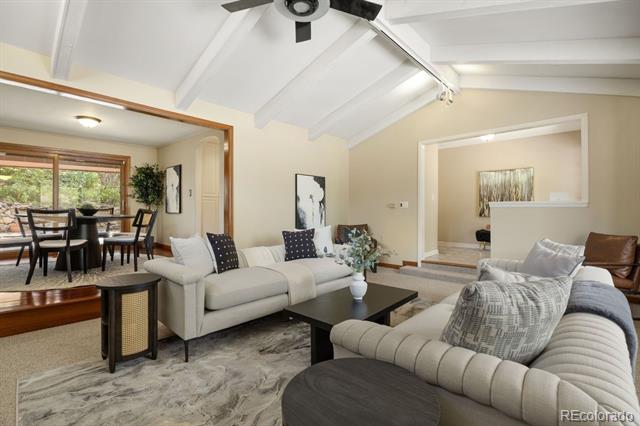
Living room with cream sofas, exposed ceiling beams, and a wide bay window.
Living room with exposed ceiling beams, cream sofas, and large windows overlooking trees.
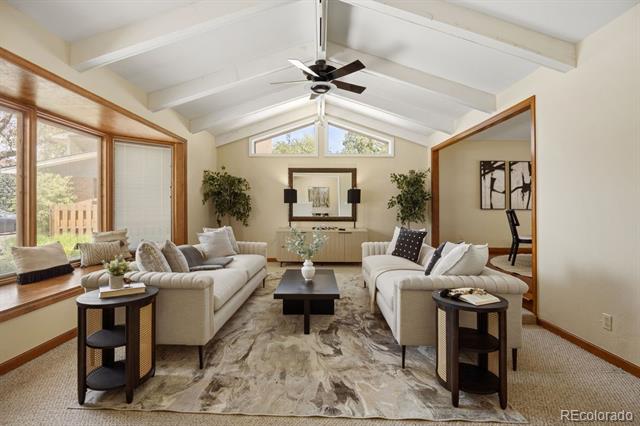
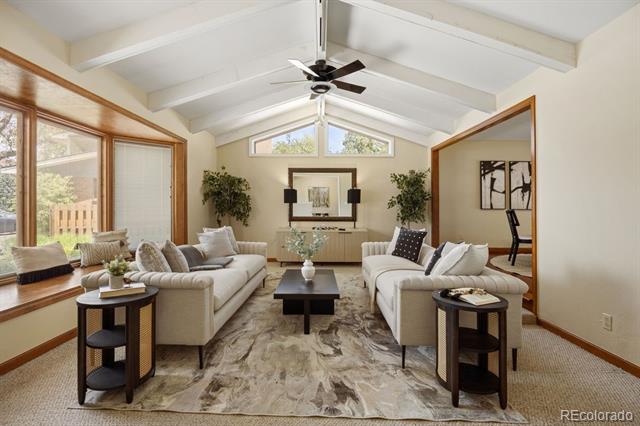
Staged living room with vaulted ceiling, tall windows, and cream sofas.
Living room with vaulted ceiling, wood-trimmed windows, and two sofas around a coffee table.
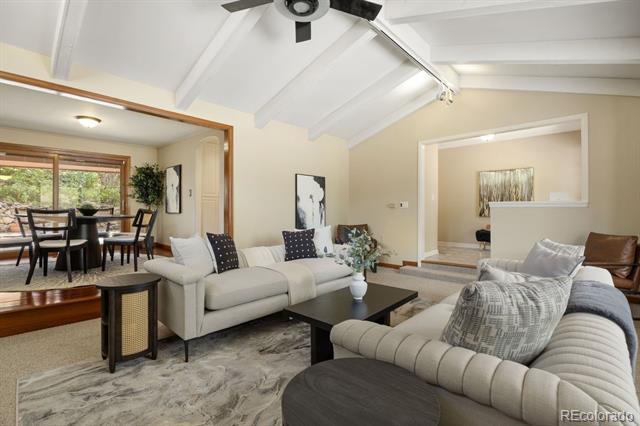
Living room with vaulted beam ceiling, two sofas, and an adjoining dining area.
Living room with vaulted ceiling, cream sofas, and dining area beside sliding glass doors.
Kitchen with a large granite island, white cabinets, and sliding glass doors overlooking greenery.
Open-plan kitchen with a large stone island, white cabinets, and sliding doors to a garden.
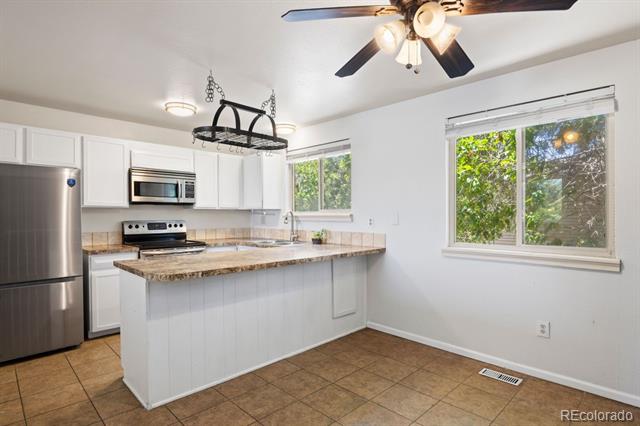
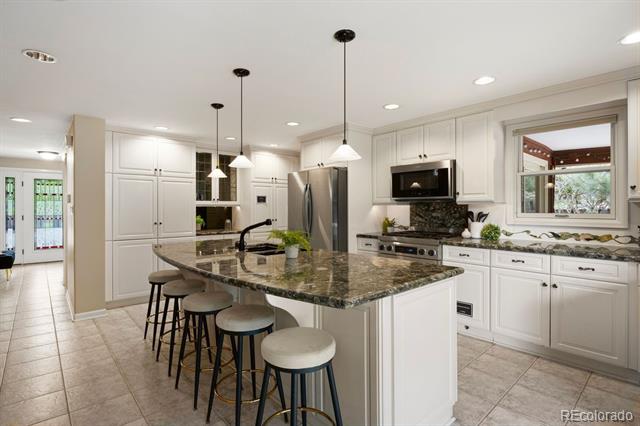
Kitchen with white cabinets, stainless steel appliances, and a granite island with bar stools.
Bright white kitchen with a granite island, bar stools, stainless steel appliances, and pendant lights.
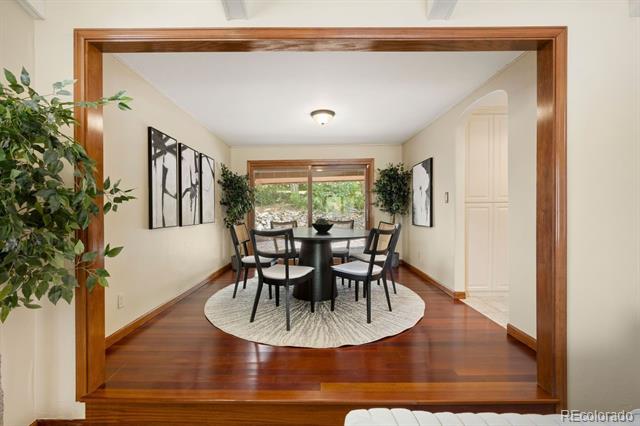
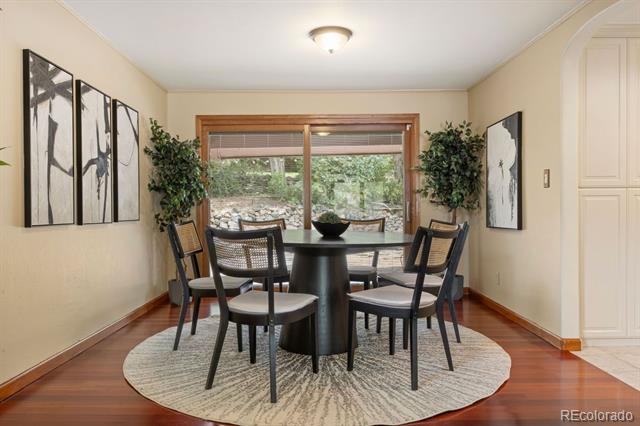
Dining room with a round table, hardwood floors, and a large window.
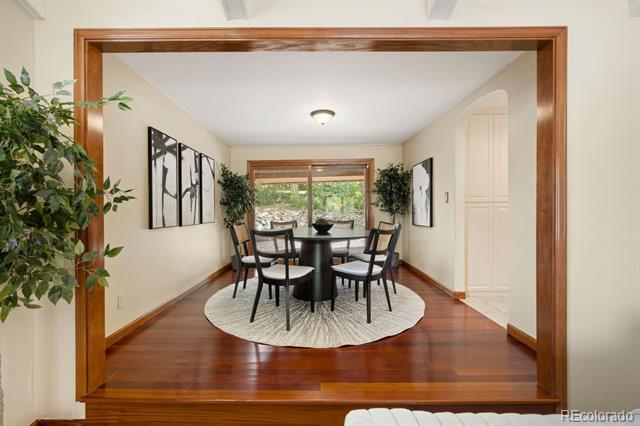
Dining room with a round table and chairs on an oval rug, framed by a wide wood-trimmed opening.
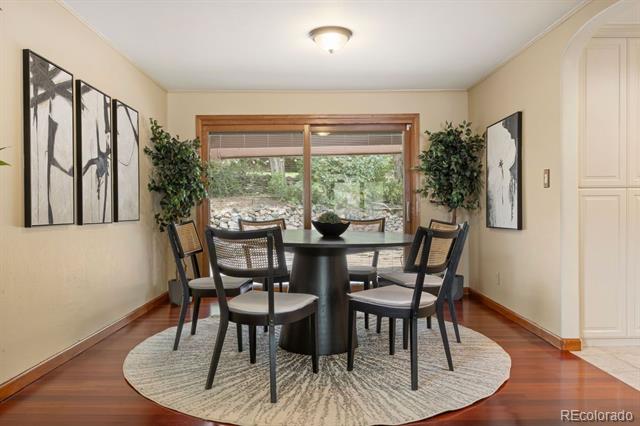
Dining room with a round table, oval rug, hardwood floors, and large windows overlooking greenery.
Dining room with a round table and four chairs beside large windows overlooking greenery.
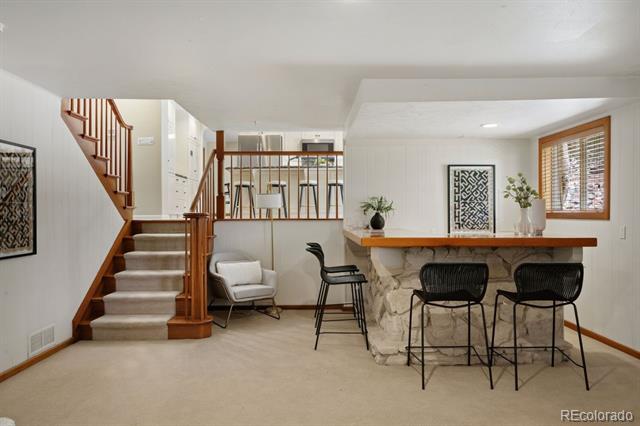
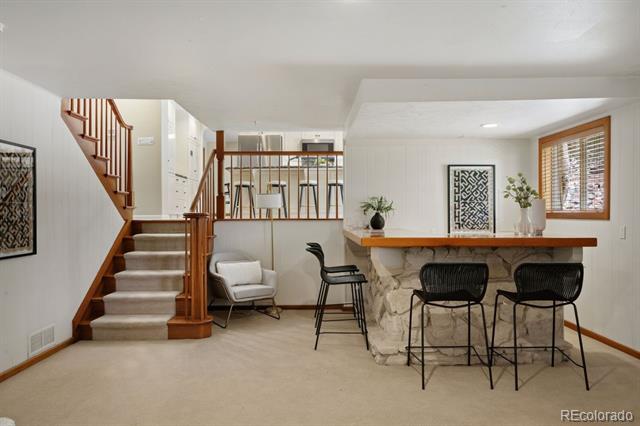
Finished basement with a stone bar, black stools, and carpeted staircase with wood railing.
Basement bar with a stone-front counter, black stools, and a carpeted staircase.
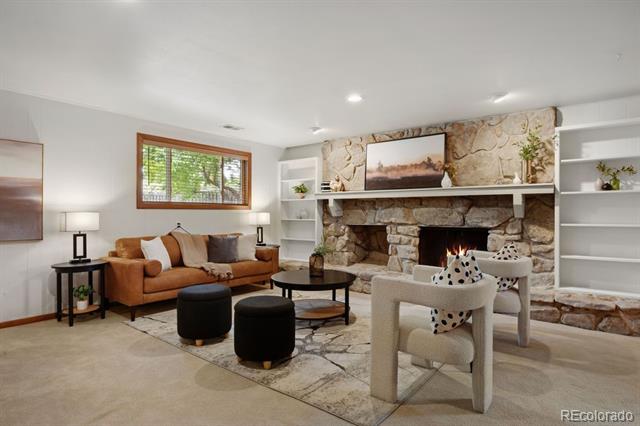
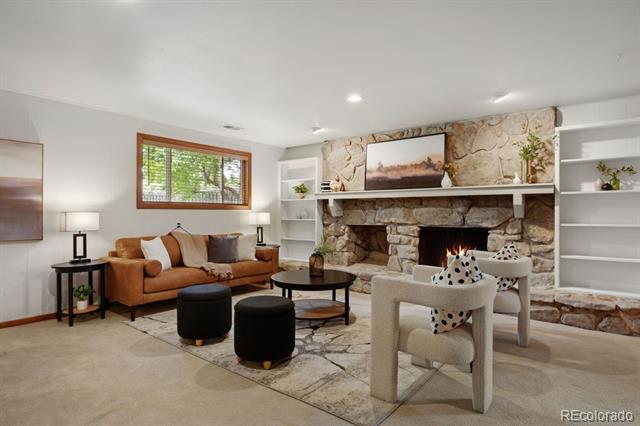
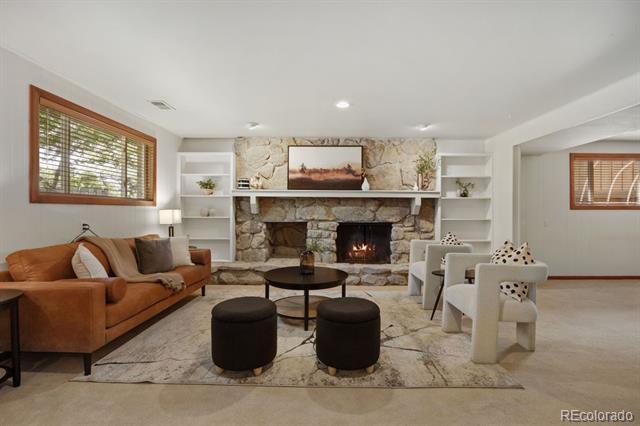
Staged living room with a stone fireplace, built-in shelving, and rust-colored sofa.
Living room with a large stone fireplace, built-in shelves, brown sofa, and two armchairs.
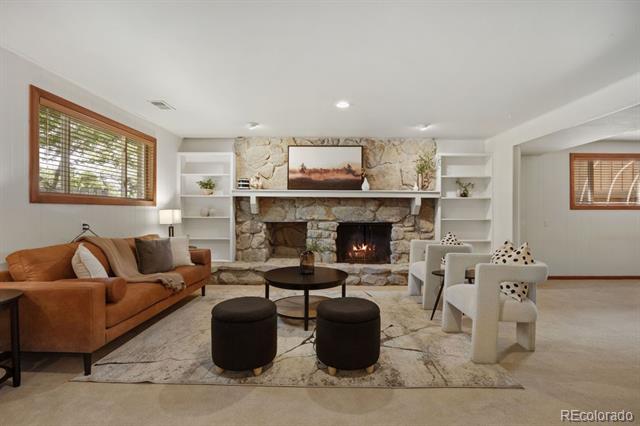
Furnished living room with a stone fireplace, lit fire, built-in shelves, and rust-colored sofa.
Living room with a stone fireplace, built-in shelves, rust-colored sofa, and white armchairs.
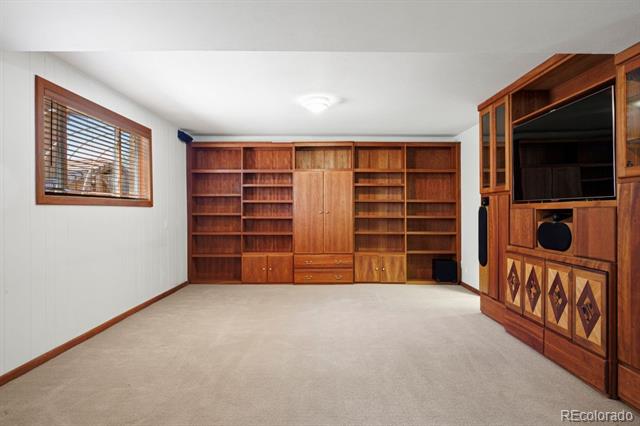
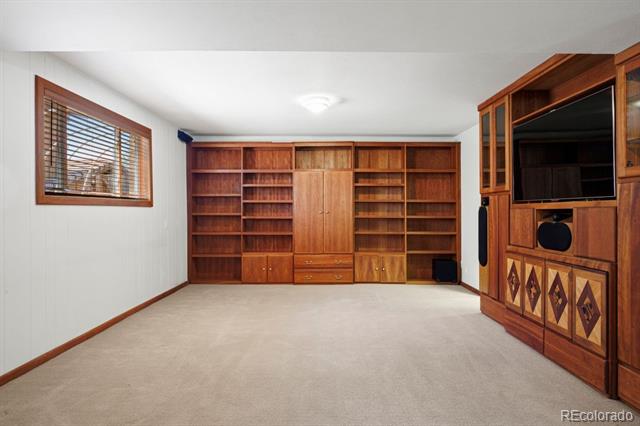
Empty carpeted room with built-in wood shelving and entertainment cabinetry.
Carpeted room with built-in wooden bookshelves and an entertainment center with a television.
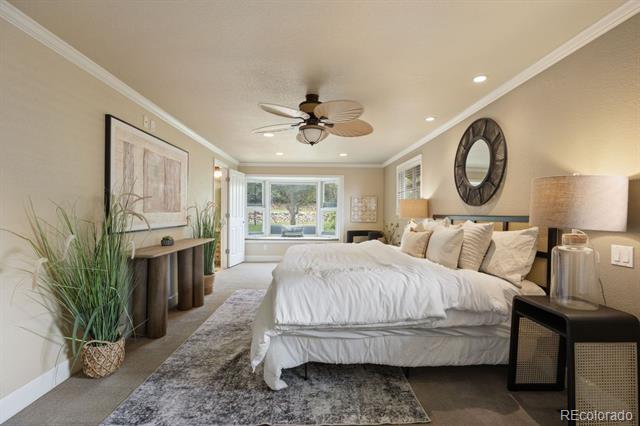
Staged bedroom with a white bed, patterned rug, and bright sitting area beside the windows.
Furnished bedroom with a white bed, ceiling fan, and bay window.
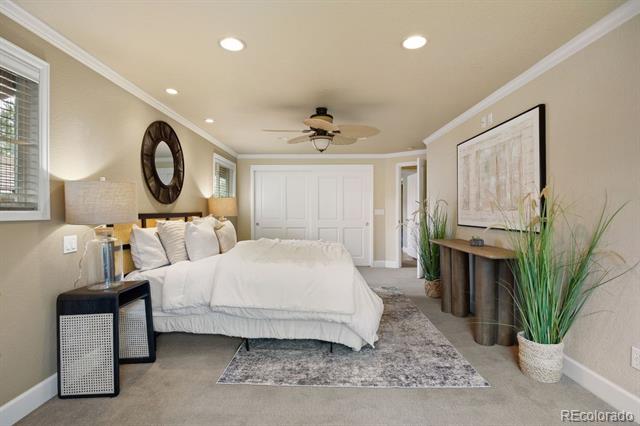
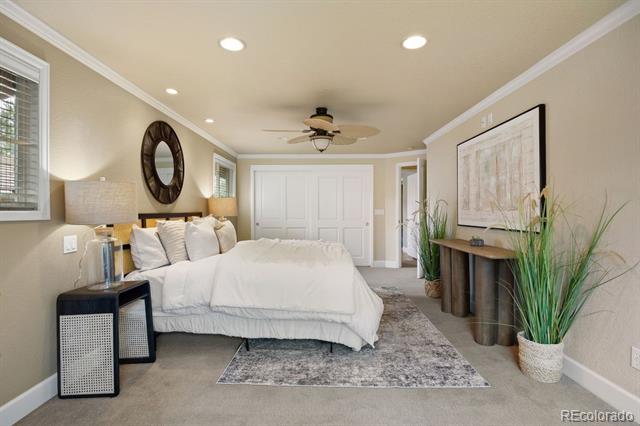
Staged bedroom with a white bed, paneled double doors, ceiling fan, and large framed artwork.
Staged bedroom with a white bed, ceiling fan, gray rug, and tall potted grasses.
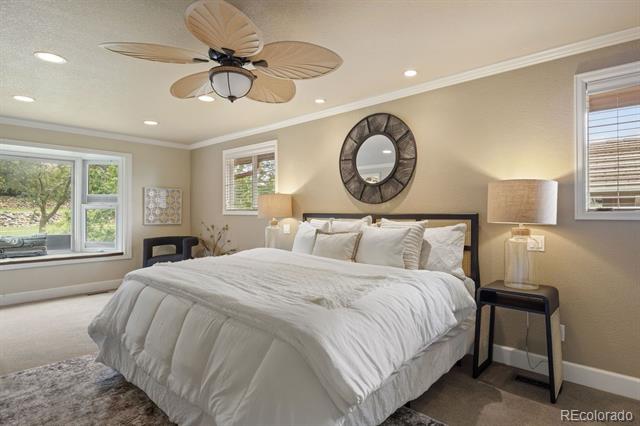
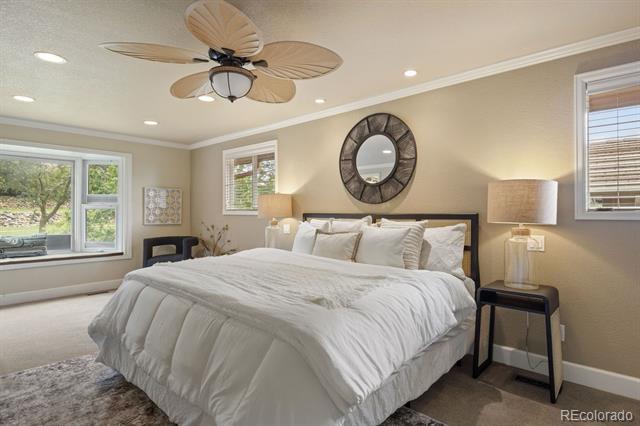
Bedroom with a large white bed, round wall mirror, ceiling fan, and windows.
Furnished bedroom with a large white bed, ceiling fan, and windows overlooking trees.
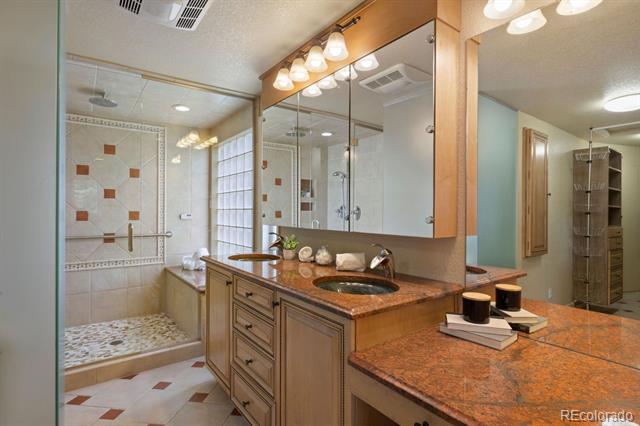
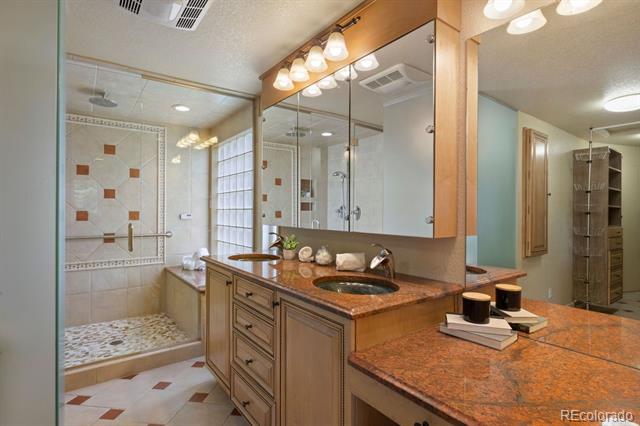
Bathroom with a double vanity and tiled walk-in shower featuring glass-block accents.
Bathroom with a double-sink stone vanity and tiled walk-in shower with glass-block accents.
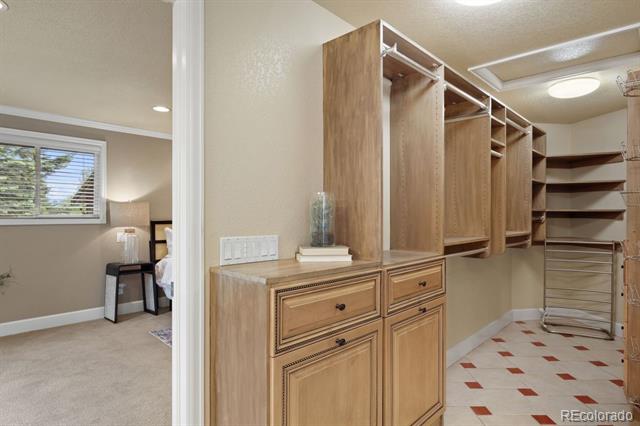
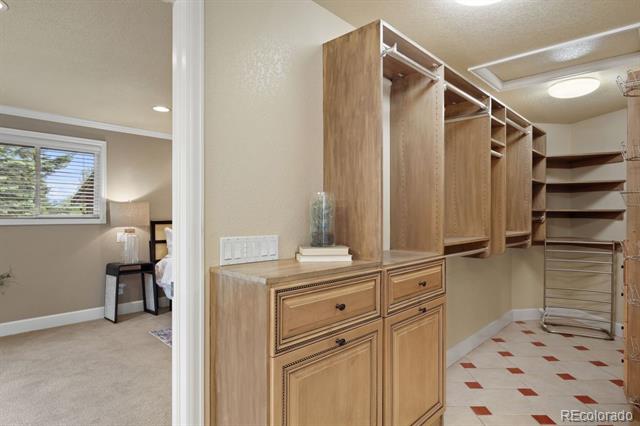
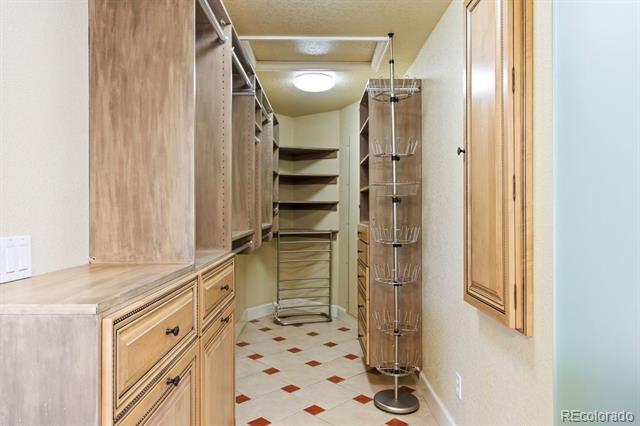
Walk-in closet with built-in wood cabinetry, drawers, shelves, and tile flooring.
Walk-in closet with light wood built-ins, open shelving, and patterned tile flooring.
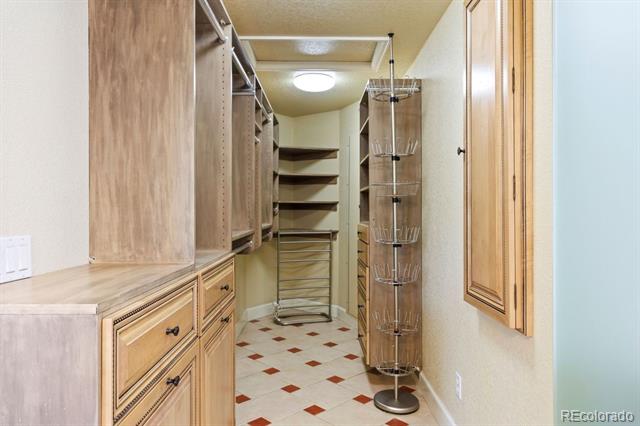
Walk-in pantry with light wood cabinets, open shelves, pull-out wire baskets, and a red-accented tile floor.
Walk-in closet with built-in wood cabinetry, drawers, shelving, and a rotating shoe rack.
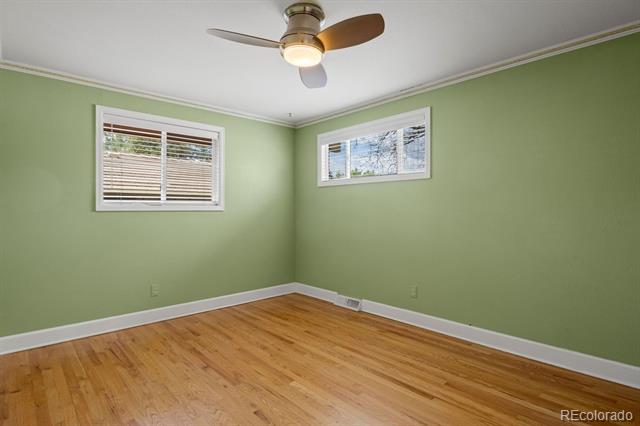
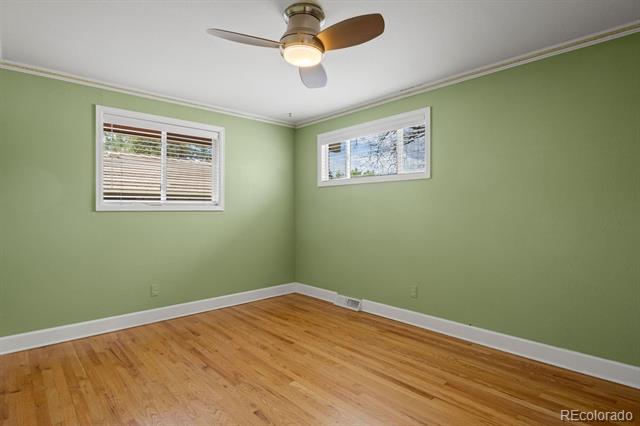
Empty green room with two windows, a ceiling fan, and hardwood floors.
Empty room with sage-green walls, hardwood floors, two windows, and a ceiling fan.
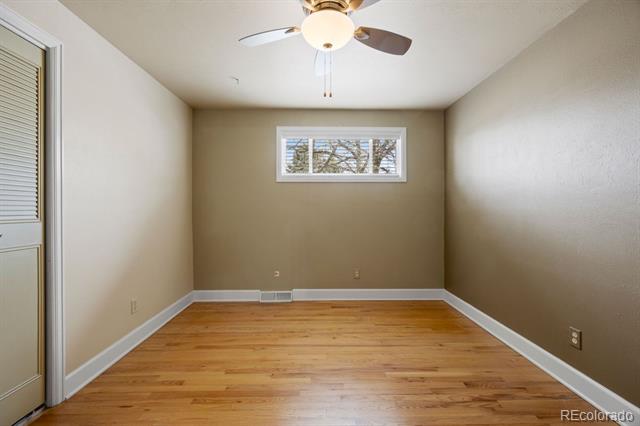
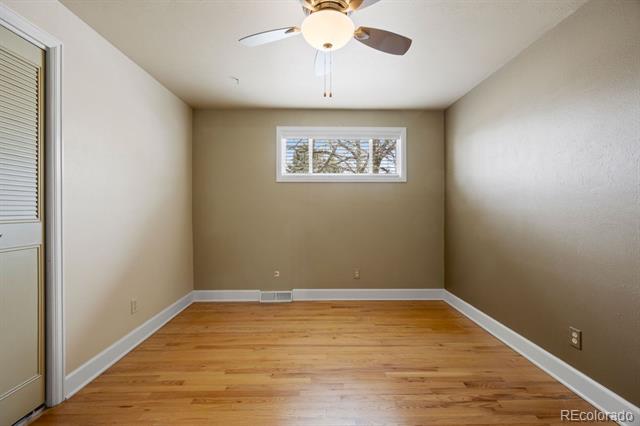
Empty bedroom with hardwood floors, a ceiling fan, and a small window.
Empty room with hardwood floors, a ceiling fan, and a small window.
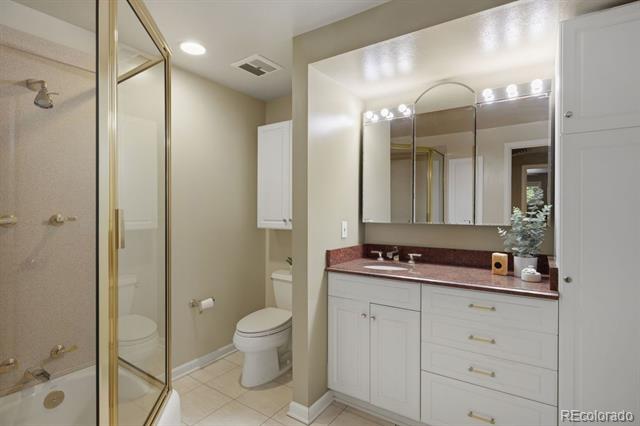
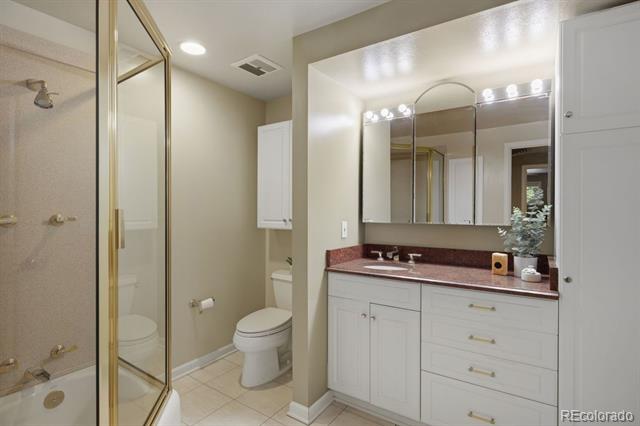
Bathroom with a glass shower, toilet, and white vanity beneath a wide mirror.
Bathroom with a glass shower and white vanity beneath a wide, brightly lit mirror.
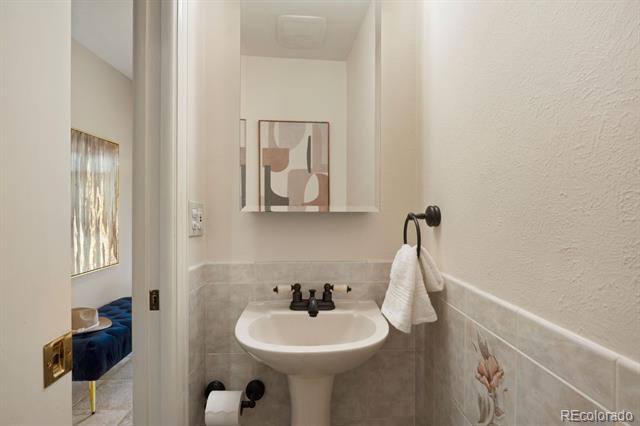
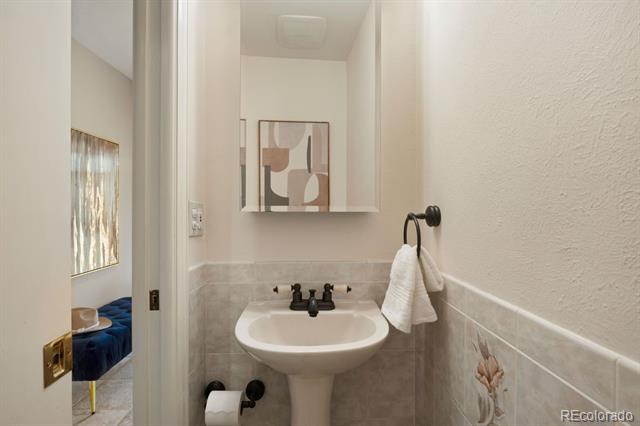
Small bathroom with a white pedestal sink, mirrored medicine cabinet, and tiled wainscoting.
Small bathroom with pedestal sink, mirrored cabinet, and tiled wainscoting; doorway reveals blue seating.
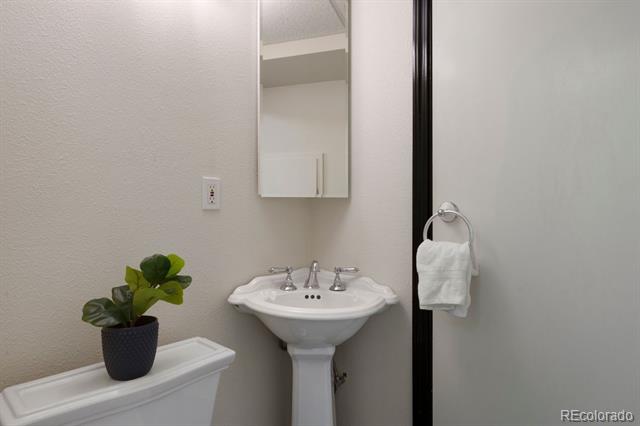
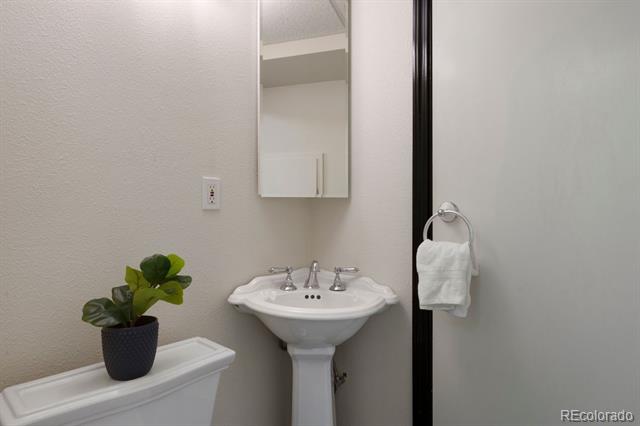
Bathroom with a pedestal sink, mirrored medicine cabinet, and potted plant on the toilet tank.
Bathroom with a white pedestal sink, mirrored medicine cabinet, and a potted plant on the toilet tank.
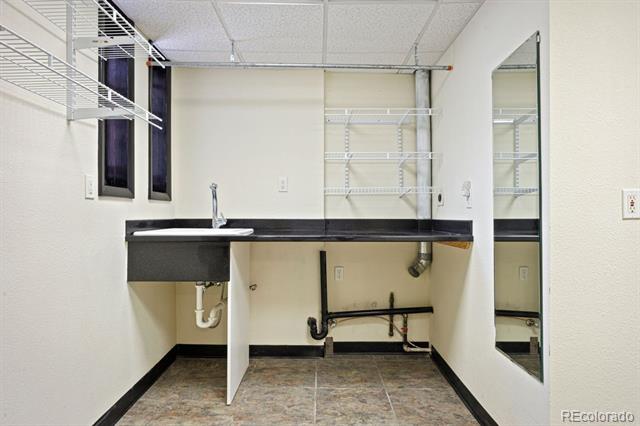
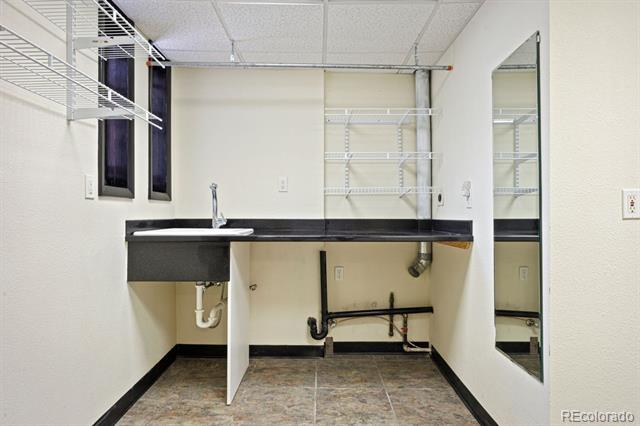
Empty utility room with a deep sink, exposed plumbing, wire shelves, and a full-length mirror.
Utility room with a black counter and sink, exposed plumbing, metal shelves, and a full-length mirror.
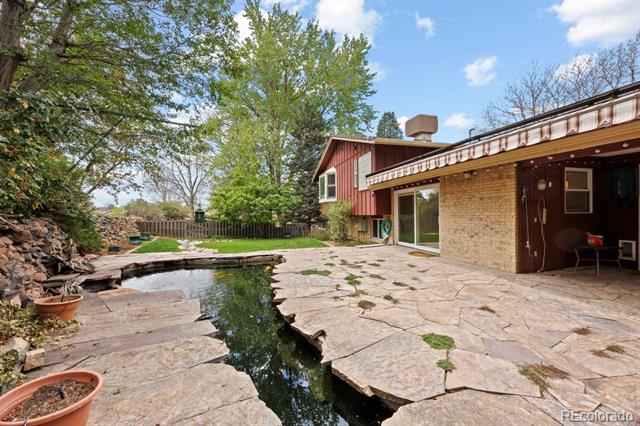
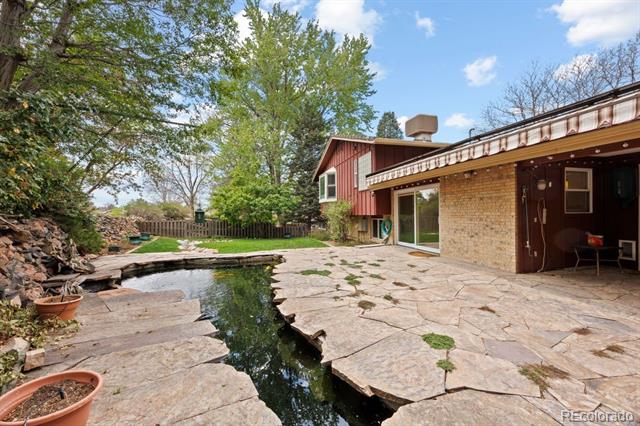
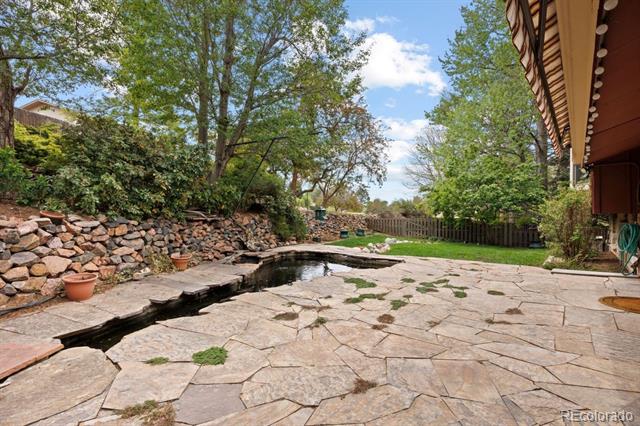
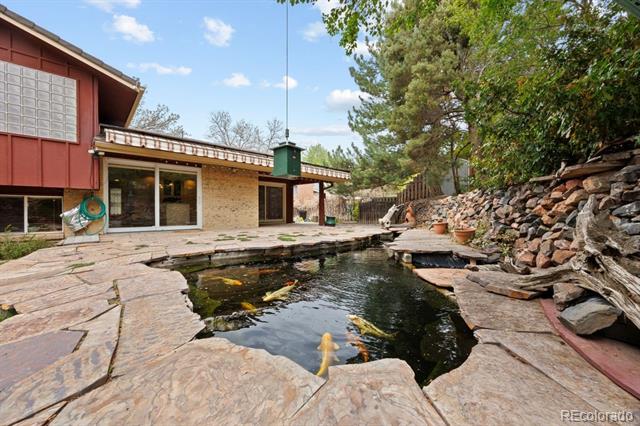
Stone patio with a small pond beside a house and covered seating area.
Flagstone backyard patio beside a narrow pond and the red-and-brick rear of a home.
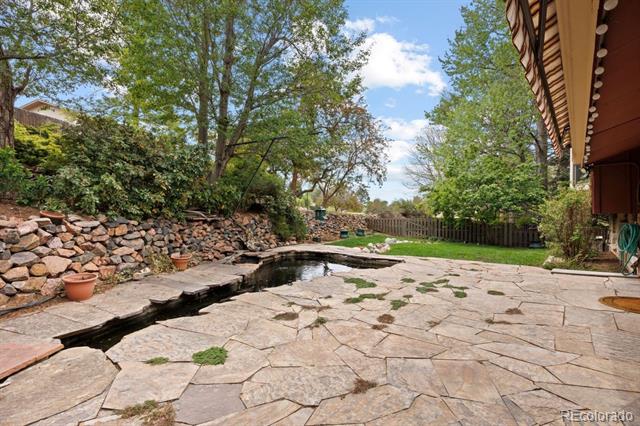
Backyard flagstone patio beside a narrow water feature, with a stone wall and mature trees.
Backyard flagstone patio beside a narrow rock-lined water feature, with mature trees and a fenced lawn.
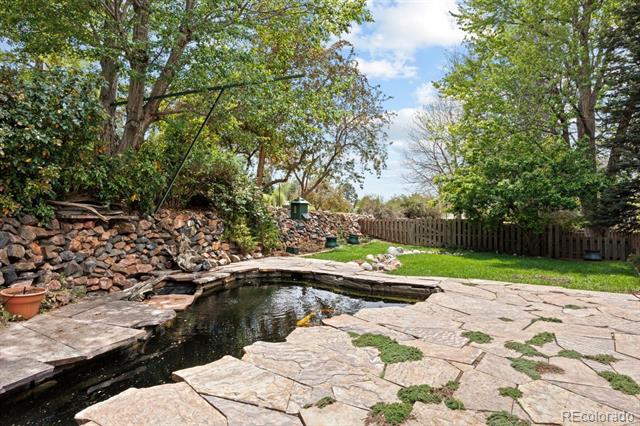
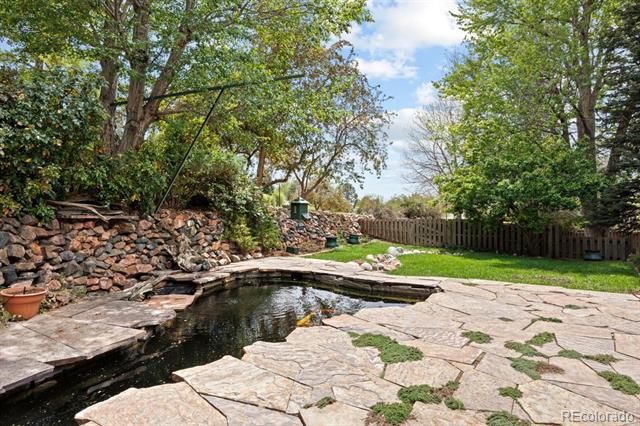
Landscaped backyard pond bordered by stone paving, with mature trees and a fenced lawn.
Backyard pond bordered by flagstone patio, rock wall, and mature trees.
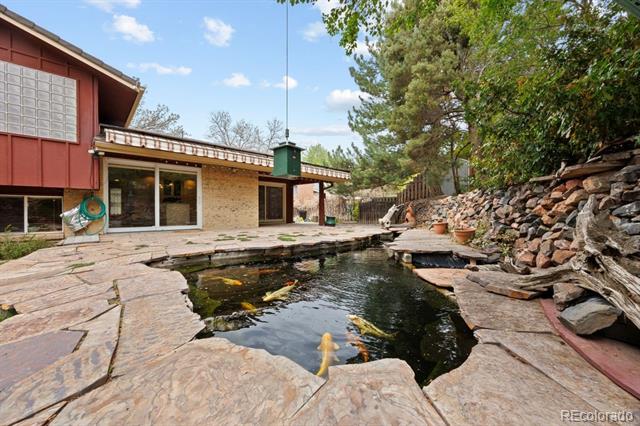
Backyard pond with goldfish beside a stone patio and the home's rear facade.
Home’s rear patio with a stone-edged goldfish pond beside the red-and-stone exterior.
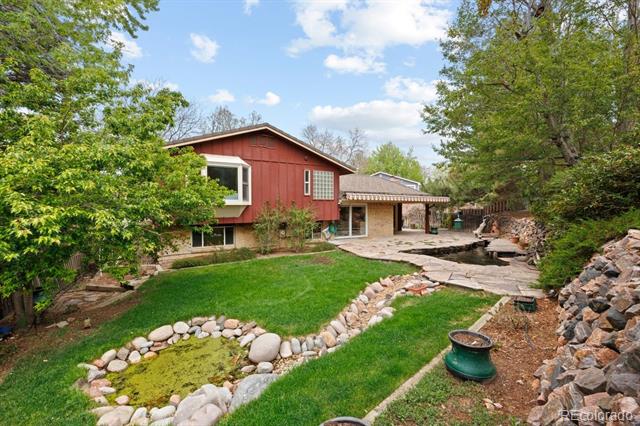
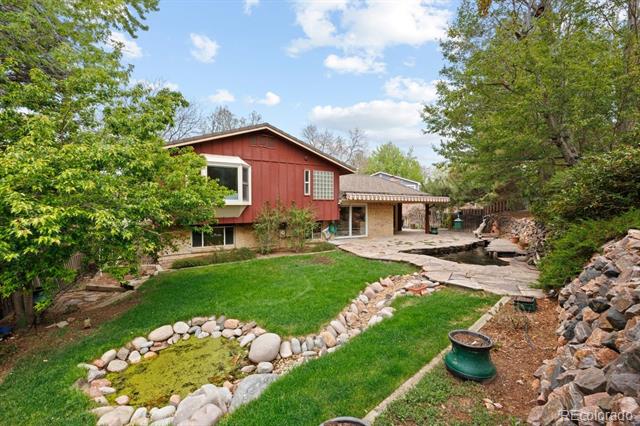
Red split-level home with a covered patio beside a stone-edged lawn and rock-lined stream.
Red split-level home with a covered patio and stone-edged lawn beside a landscaped rock garden.
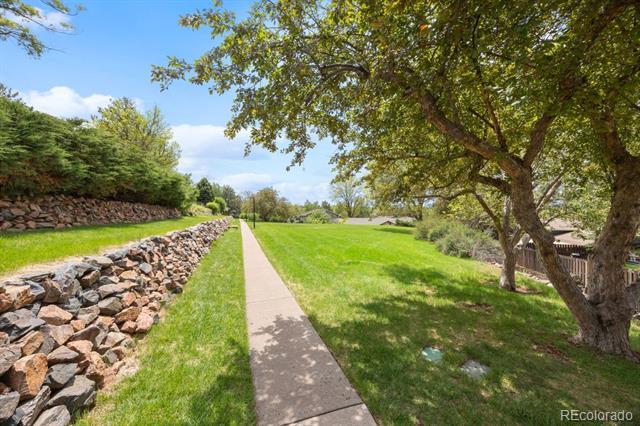
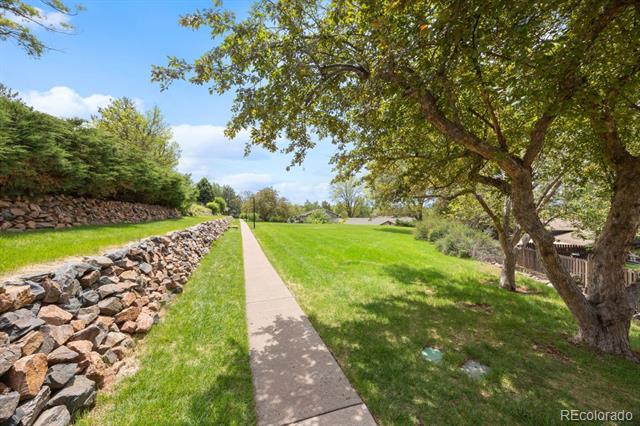
Landscaped lawn with a paved path, stone retaining wall, and mature shade trees.
Concrete walkway crosses a green lawn beside a stone retaining wall and mature shade trees.
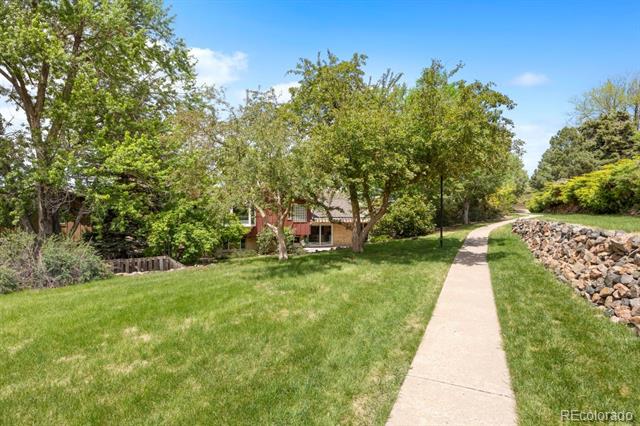
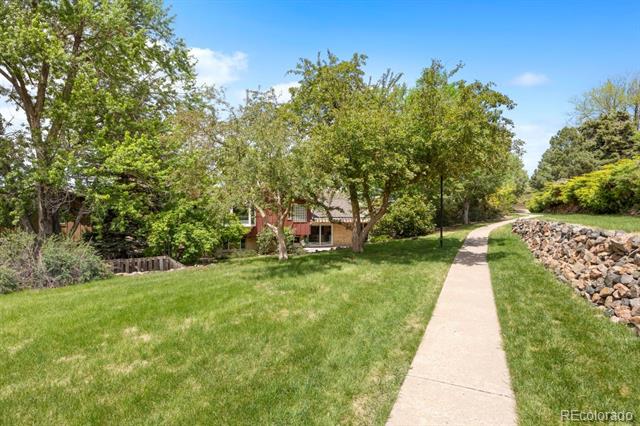
Tree-shaded house behind a green lawn, with a curving sidewalk and rock retaining wall.
Home partly screened by mature trees, beside a lawn, sidewalk, and rock retaining wall.
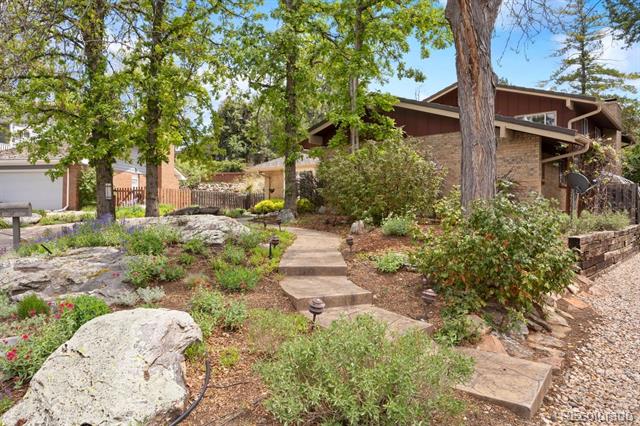
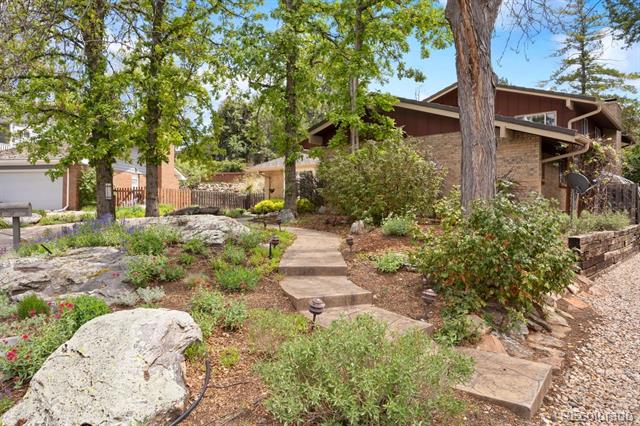
Home entrance with a curved stone walkway through a landscaped yard and mature trees.
Home exterior with a stone walkway winding through mature trees and landscaped gardens.
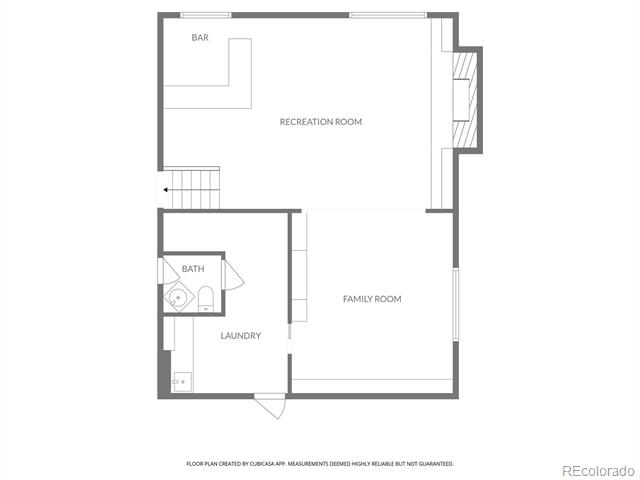
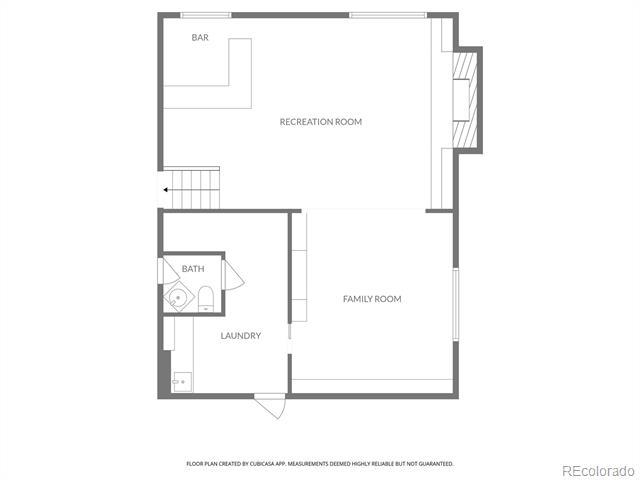
Basement floor plan with a recreation room, family room, bar, bath, and laundry.
Lower-level floor plan with a bar, recreation room, family room, bathroom, and laundry area.
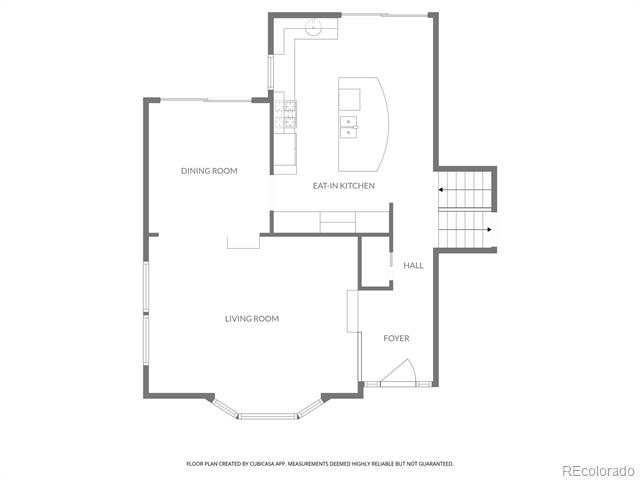
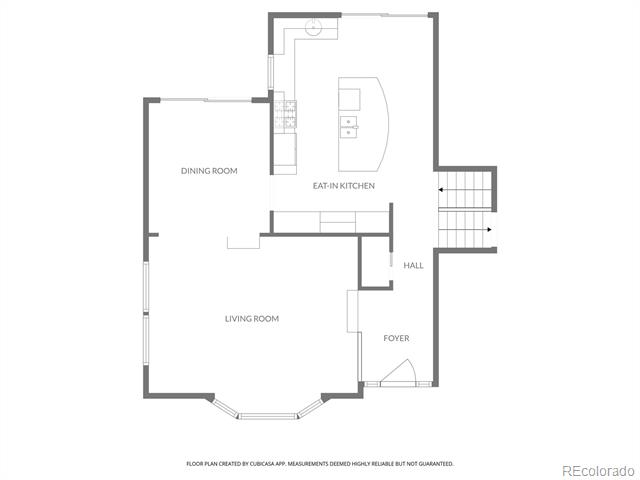
Floor plan with a dining room, eat-in kitchen, living room, hall, foyer, and stairs.
Floor plan showing a dining room, eat-in kitchen, living room, hall, and foyer.
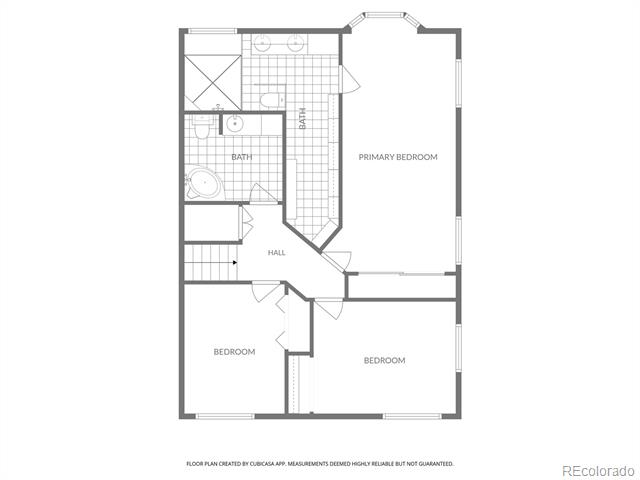
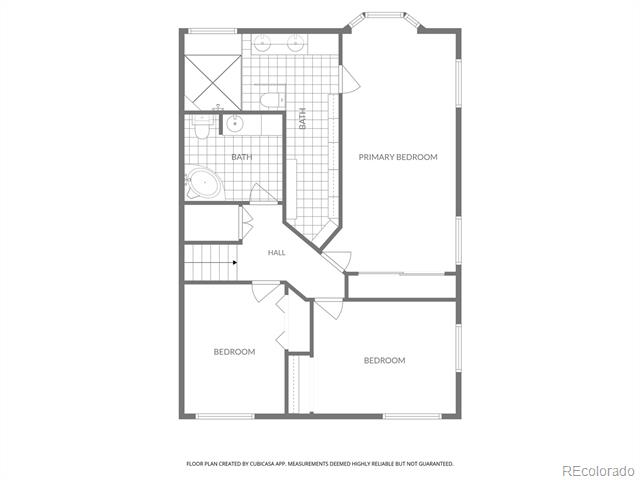
Floor plan with a primary bedroom, two bedrooms, two bathrooms, and a central hall.
Floor plan with a primary bedroom, two additional bedrooms, two bathrooms, and a central hall.
VIEW PHOTOS
$790,000

6528 S Oneida Court

3 Beds 4 Baths 2,752 Sq.Ft. 10,088 Sq.Ft.

Description

Nestled on a quiet cul-de-sac in the highly desirable Heritage Place neighborhood of Centennial, this beautifully updated home offers the perfect blend of timeless elegance, thoughtful upgrades, and everyday comfort. Backing to a scenic walking trail and surrounded by lush, mature landscaping, the setting is as peaceful as it is picturesque.
Step inside through the stunning paneled glass front entry door and discover rich Brazilian cherry hardwood flooring, oversized bay windows that fill the home with natural light, and inviting spaces designed for both entertaining and relaxing. The formal living room features a dramatic bay window and vaulted ceilings, while the spacious chef's kitchen is a true centerpiece complete with custom cabinetry, granite countertops, and a stainless steel gas range ready for your next culinary creation.
Upstairs, all three bedrooms provide privacy and comfort, including a luxurious primary suite with an oversized bay window and spa-inspired bathroom featuring a walk-in steam shower. Brand-new carpeting upstairs adds a fresh, move-in-ready feel.
Outside, enjoy your own private oasis with a tranquil koi pond, vibrant landscaping, and direct access to the walking trail just beyond the backyard. The upgraded concrete driveway is heated for effortless Colorado winters, while additional electrical in the garage and backyard offers flexibility for hobbies, projects, or future enhancements.
Major system updates include a new metal roof and new furnace installed in 2023.
With 3 bedrooms, 4 bathrooms, exceptional upgrades, and an unbeatable location, this Heritage Place gem is a rare opportunity to own a truly special home.

Share Property

Location

6528 S Oneida Court, Centennial, CO 80111

Status

For Sale

Mortgage Calculator

Estimate your monthly mortgage payment, including the principal and interest, property taxes, and HOA. Adjust the values to generate a more accurate rate.

All estimates are provided for informational purposes only. Actual amounts may vary.
$0,000 Your Payment 20 15 65
$0,000 Your Payment
Kristin Hill

Kristin Hill

TITLE

Global Real Estate Advisor

PHONE

303.817.7446

Property Amenities

Interior
Fireplace Gas
Appliances Disposal, Microwave, Oven, Range, Refrigerator
Flooring Carpet, Tile, Wood
Total Bedrooms: 3
Half Bathrooms: 2
Three-Quarter Bathrooms: 1
Full Bathrooms: 1
Other Interior Features Ceiling Fan(s), Eat-in Kitchen, Granite Counters, High Ceilings, High Speed Internet, Kitchen Island, Pantry, Primary Suite, Walk-In Closet(s)
Area & Lot
Lot Area 10,088 Sq.Ft.
Living area 2,752 Sq.Ft.
MLS® ID 8668278
Year Built 1973
School District Cherry Creek 5
High School Cherry Creek
Middle School West
Elementary School Heritage
Type Residential
Status For Sale
Exterior
Stories 3
Air conditioning Attic Fan
Heat type Forced Air
Garage Space 2.0
Sewer Public Sewer
Other Exterior Features Garden, Private Yard
Parking 220 Volts, Concrete, Driveway-Heated, Electric Vehicle Charging Station(s), Exterior Access Door, Heated Garage, Storage
Lot Features Cul-De-Sac, Level
Roof Metal
Utilities Cable Available, Electricity Available, Electricity Connected, Natural Gas Available, Natural Gas Connected, Phone Available
Finance
Sales Price $790,000
HOA Fees $740 yearly
Real Estate Tax $4,824 yearly
Kitchen with a large stone island, white cabinetry, and sliding doors opening to a patio.

360 Virtual Tour

Take a tour of this property
Kitchen with a large stone island, white cabinetry, and sliding doors opening to a patio.

Schedule a Showing

I would love to show you this beautiful property. Please select your preferred date and time below. I will be in touch shortly to confirm your appointment.

Schedule a Showing

I would love to show you this beautiful property. Please select your preferred date and time below. I will be in touch shortly to confirm your appointment.

Thank you for your interest in 6528 S Oneida Court, Centennial, CO 80111. We are reviewing your request and will be in touch shortly!

Work With Kristin

If you are looking for a proven Denver real estate broker with a track record of exceeding expectations, contact Kristin. Her strong client commitment and local knowledge are unrivaled.

Follow Me on Instagram