Leave a Message

Thank you for your message. We will be in touch with you shortly.

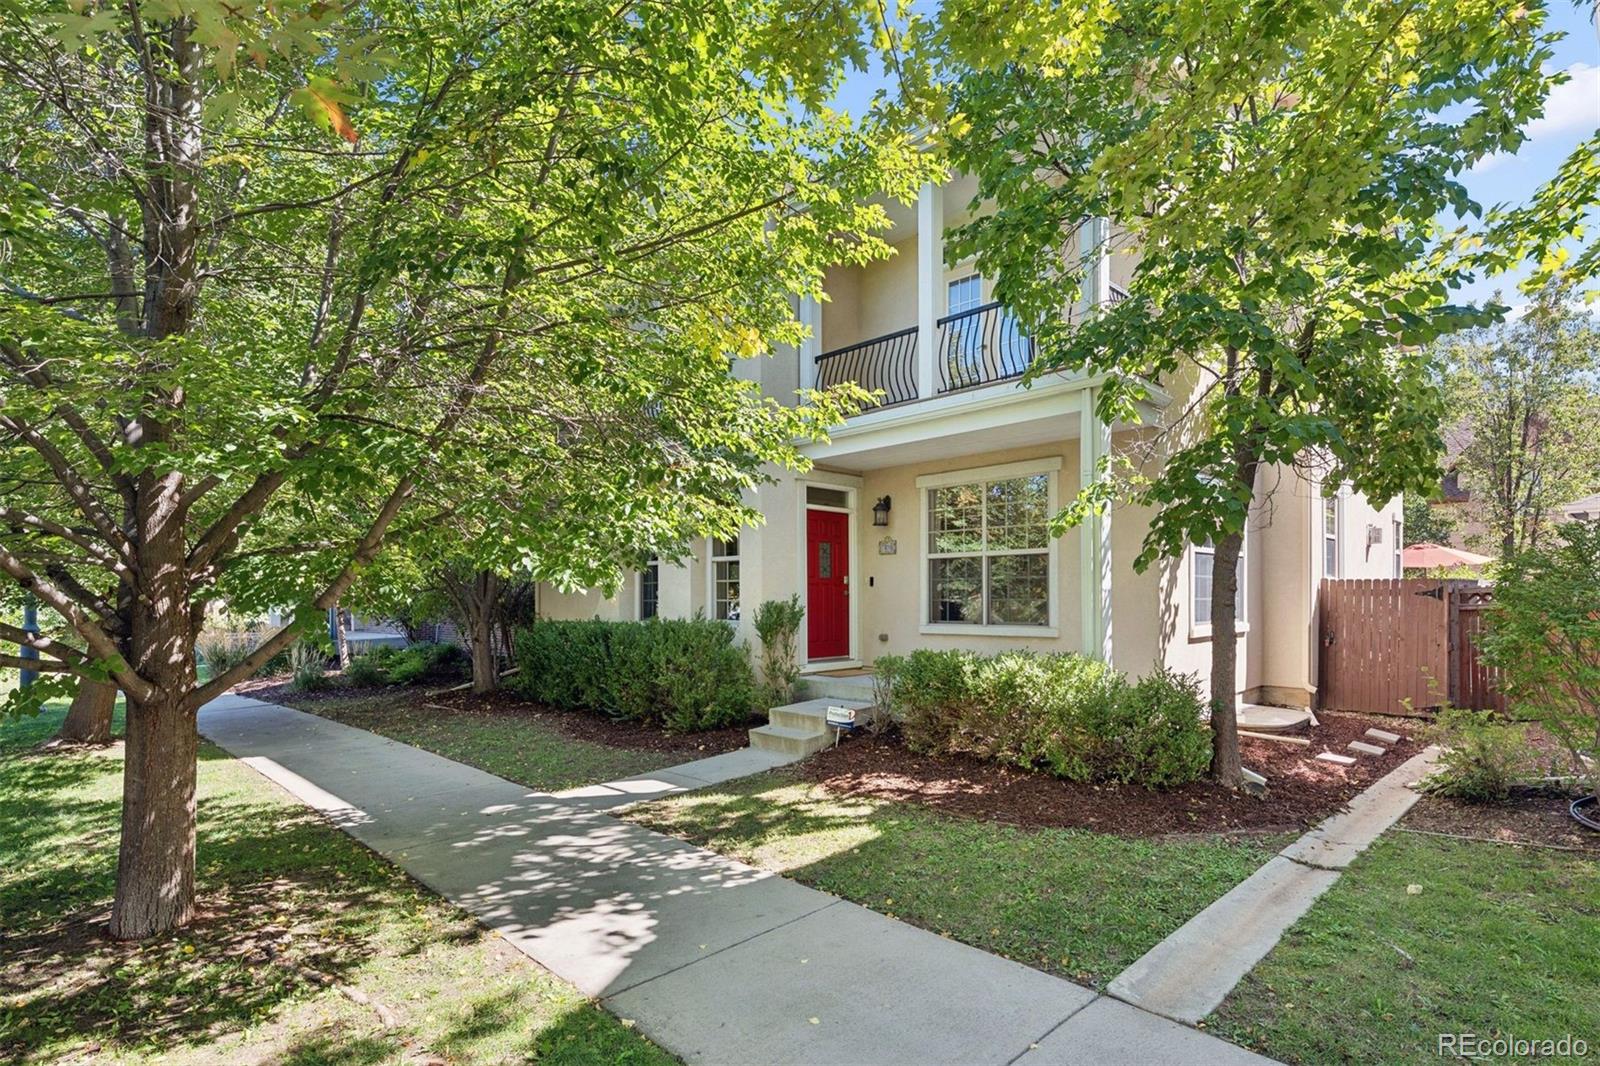
Two-story stucco home with a red front door and balcony, framed by leafy trees.
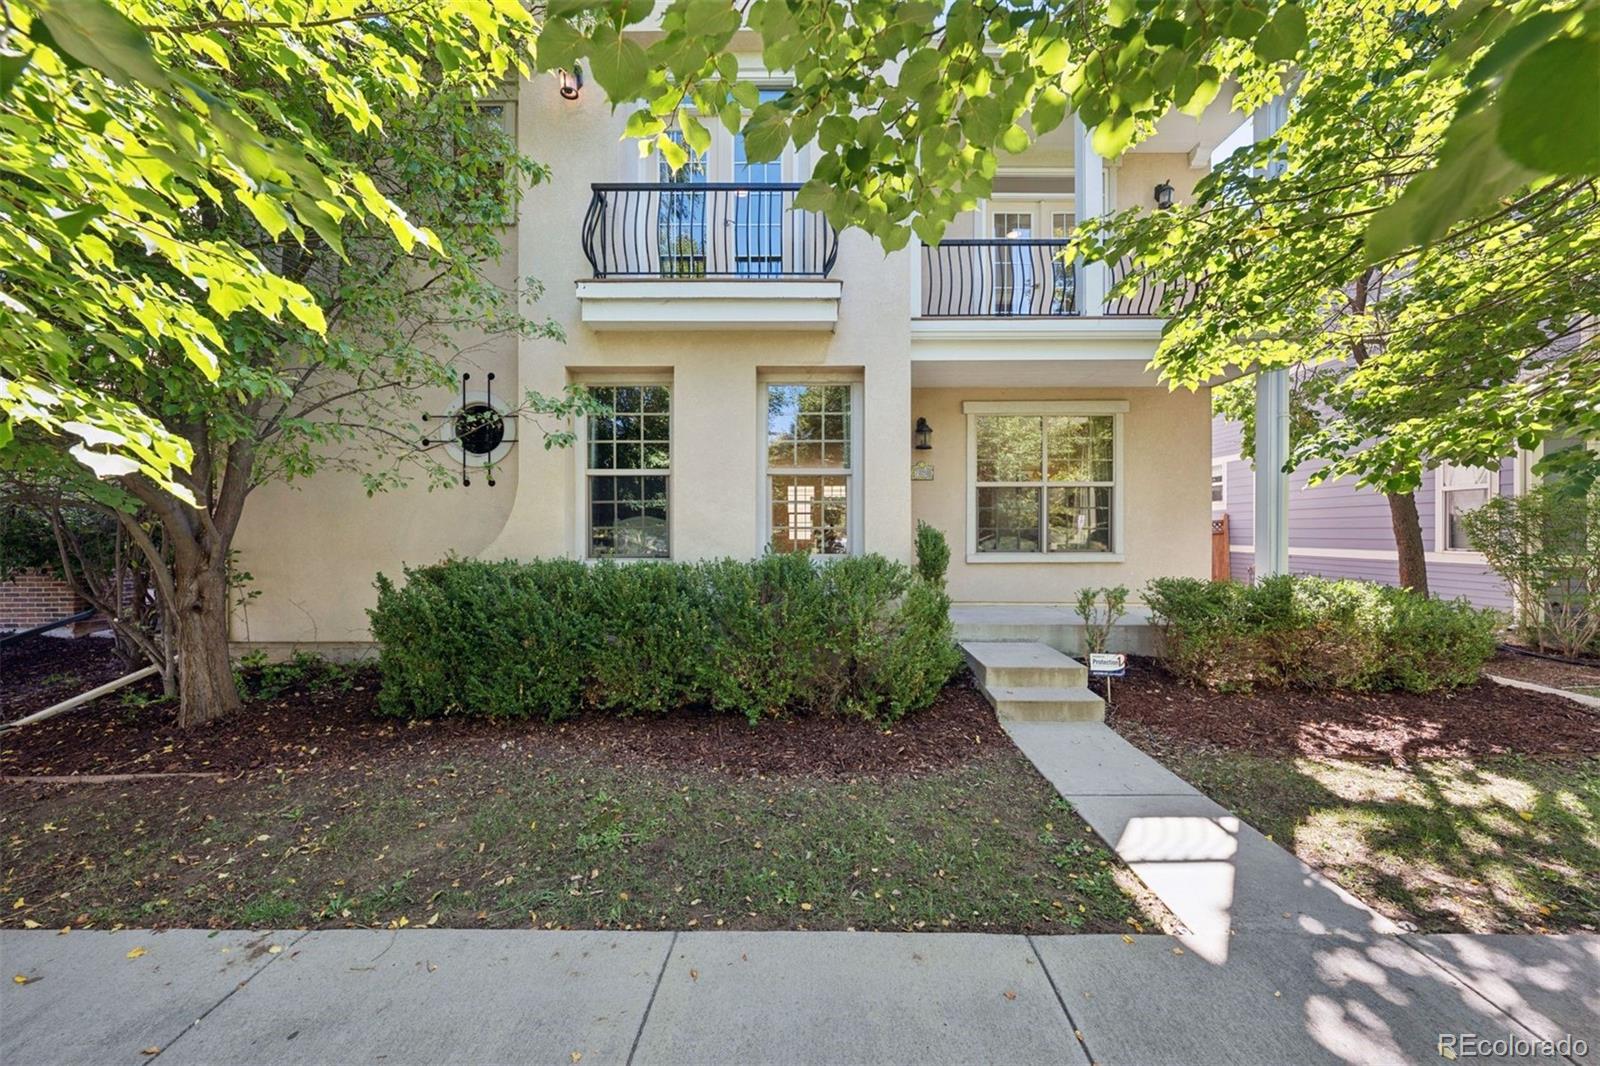
Two-story stucco home with wrought-iron balconies, leafy trees, and a landscaped walkway.
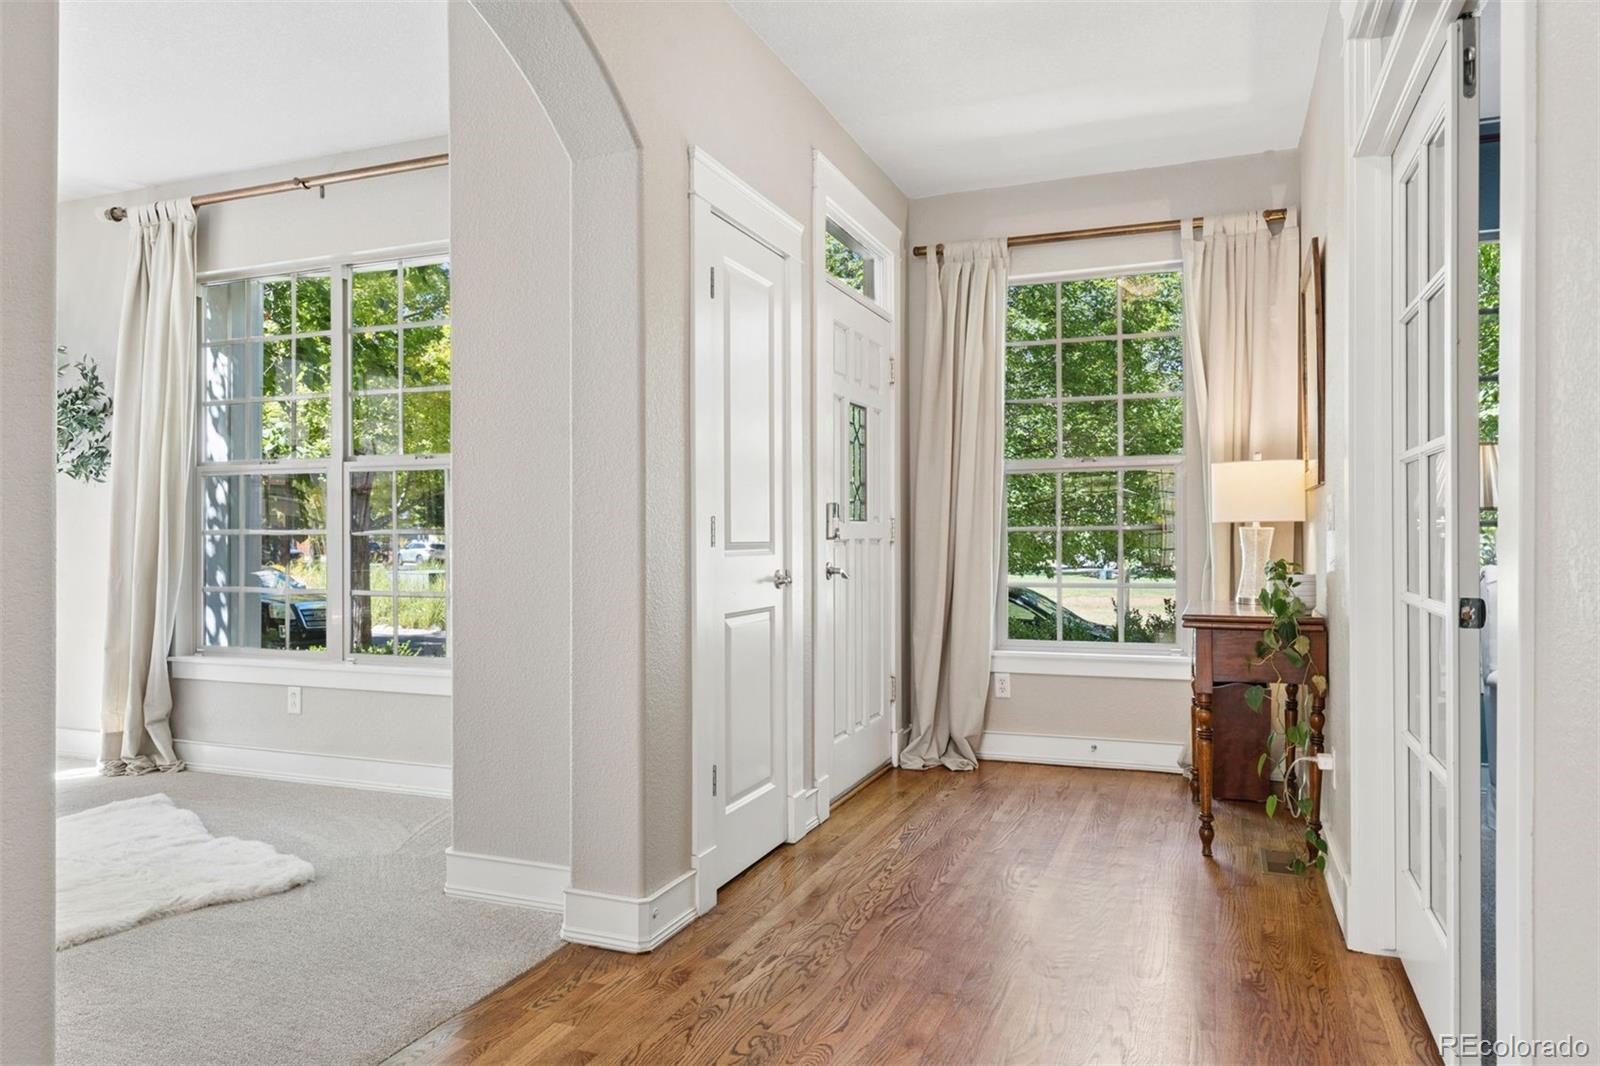
Bright entryway with hardwood floors, a white front door, and tall curtained windows overlooking leafy trees.
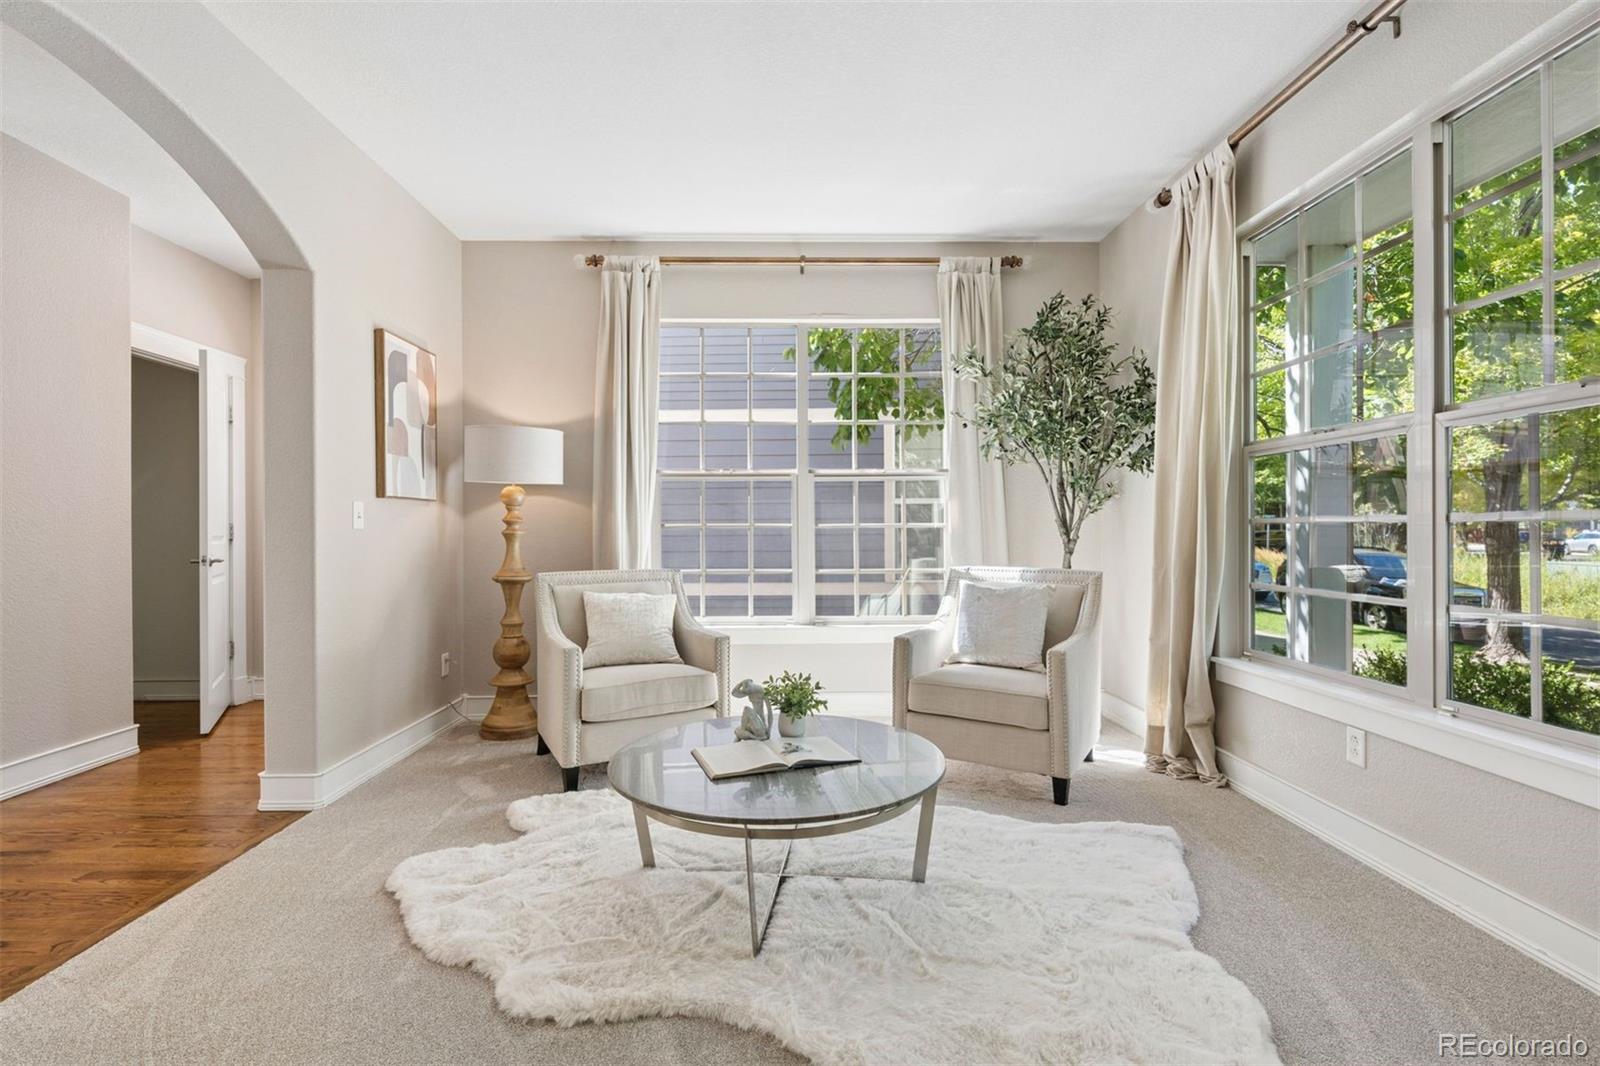
Staged living room with two armchairs, a round coffee table, and large windows overlooking trees.
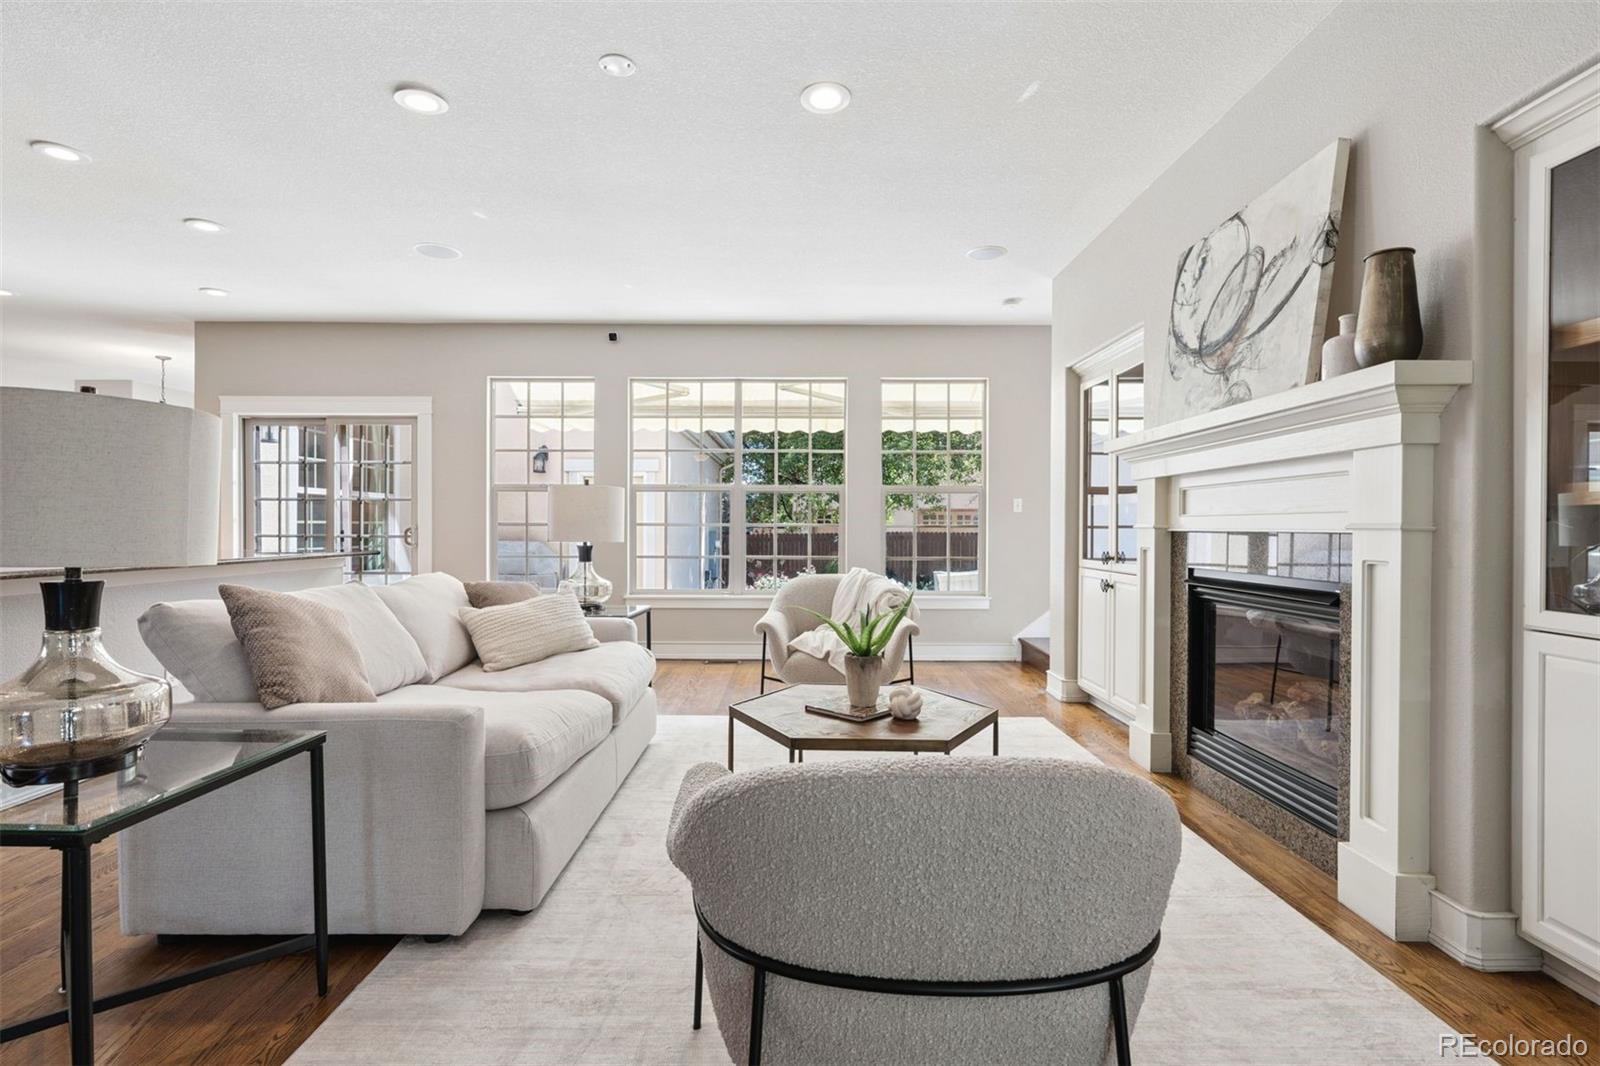
Furnished living room with a white fireplace, hardwood floors, and large windows overlooking a fenced yard.
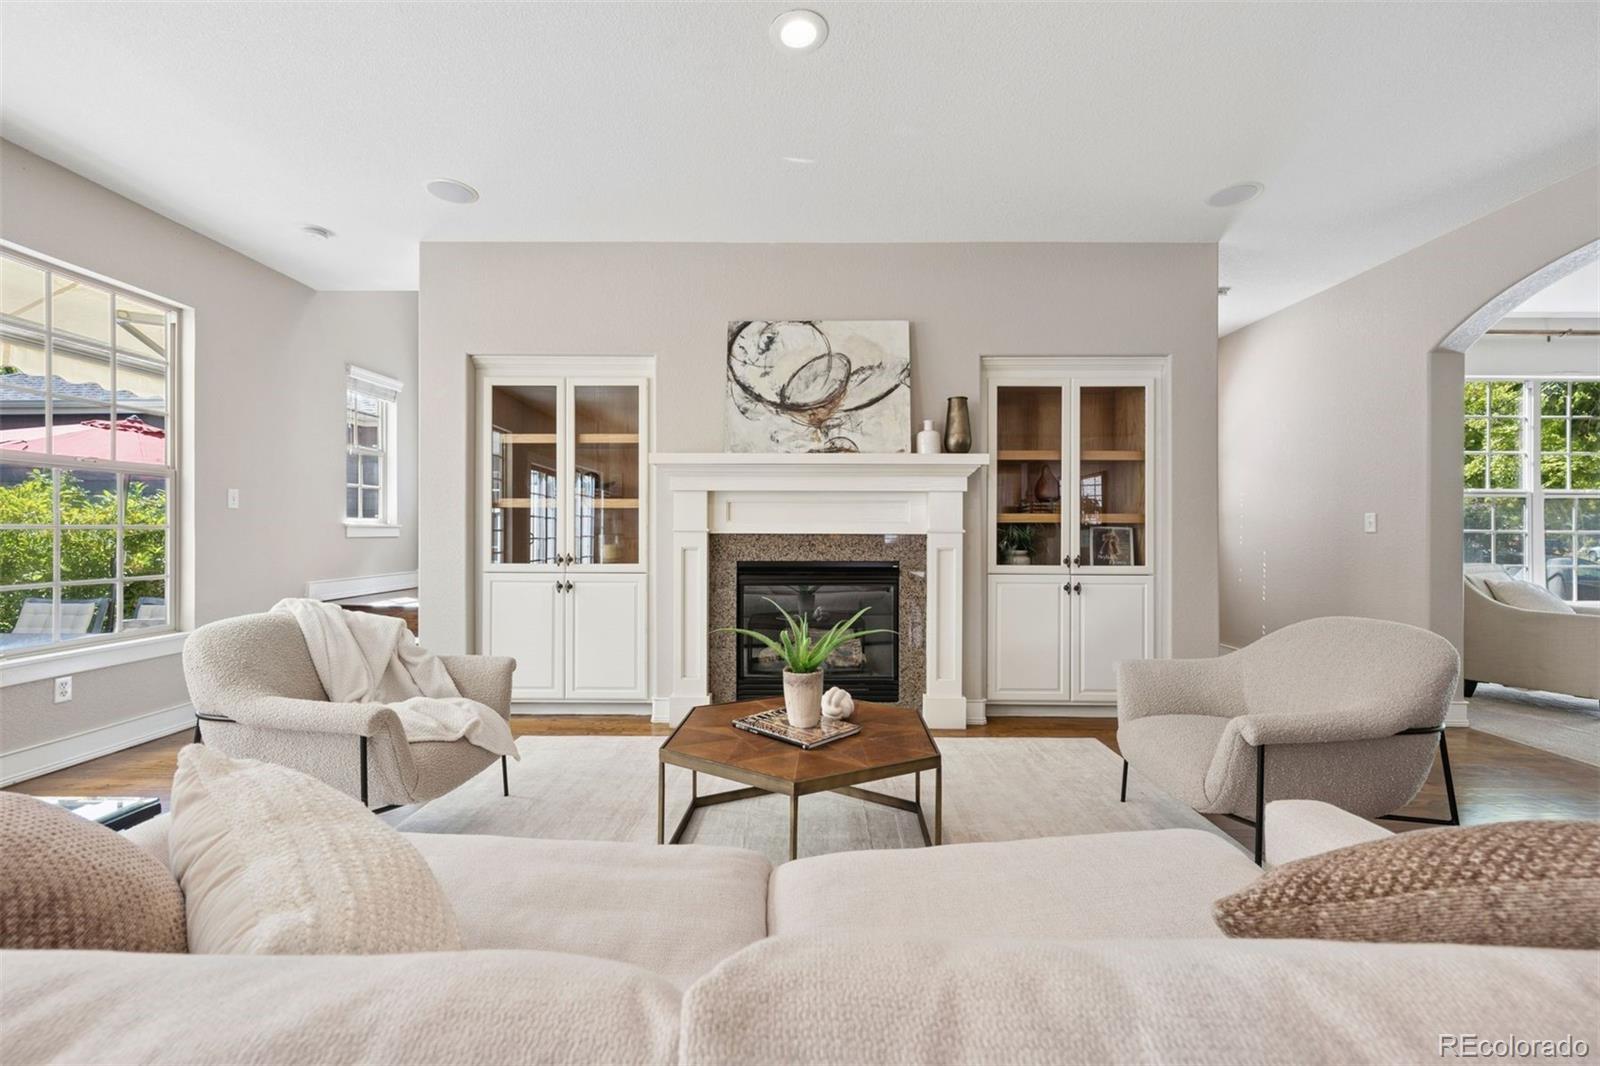
Furnished living room with a central fireplace, built-in cabinets, and large windows.
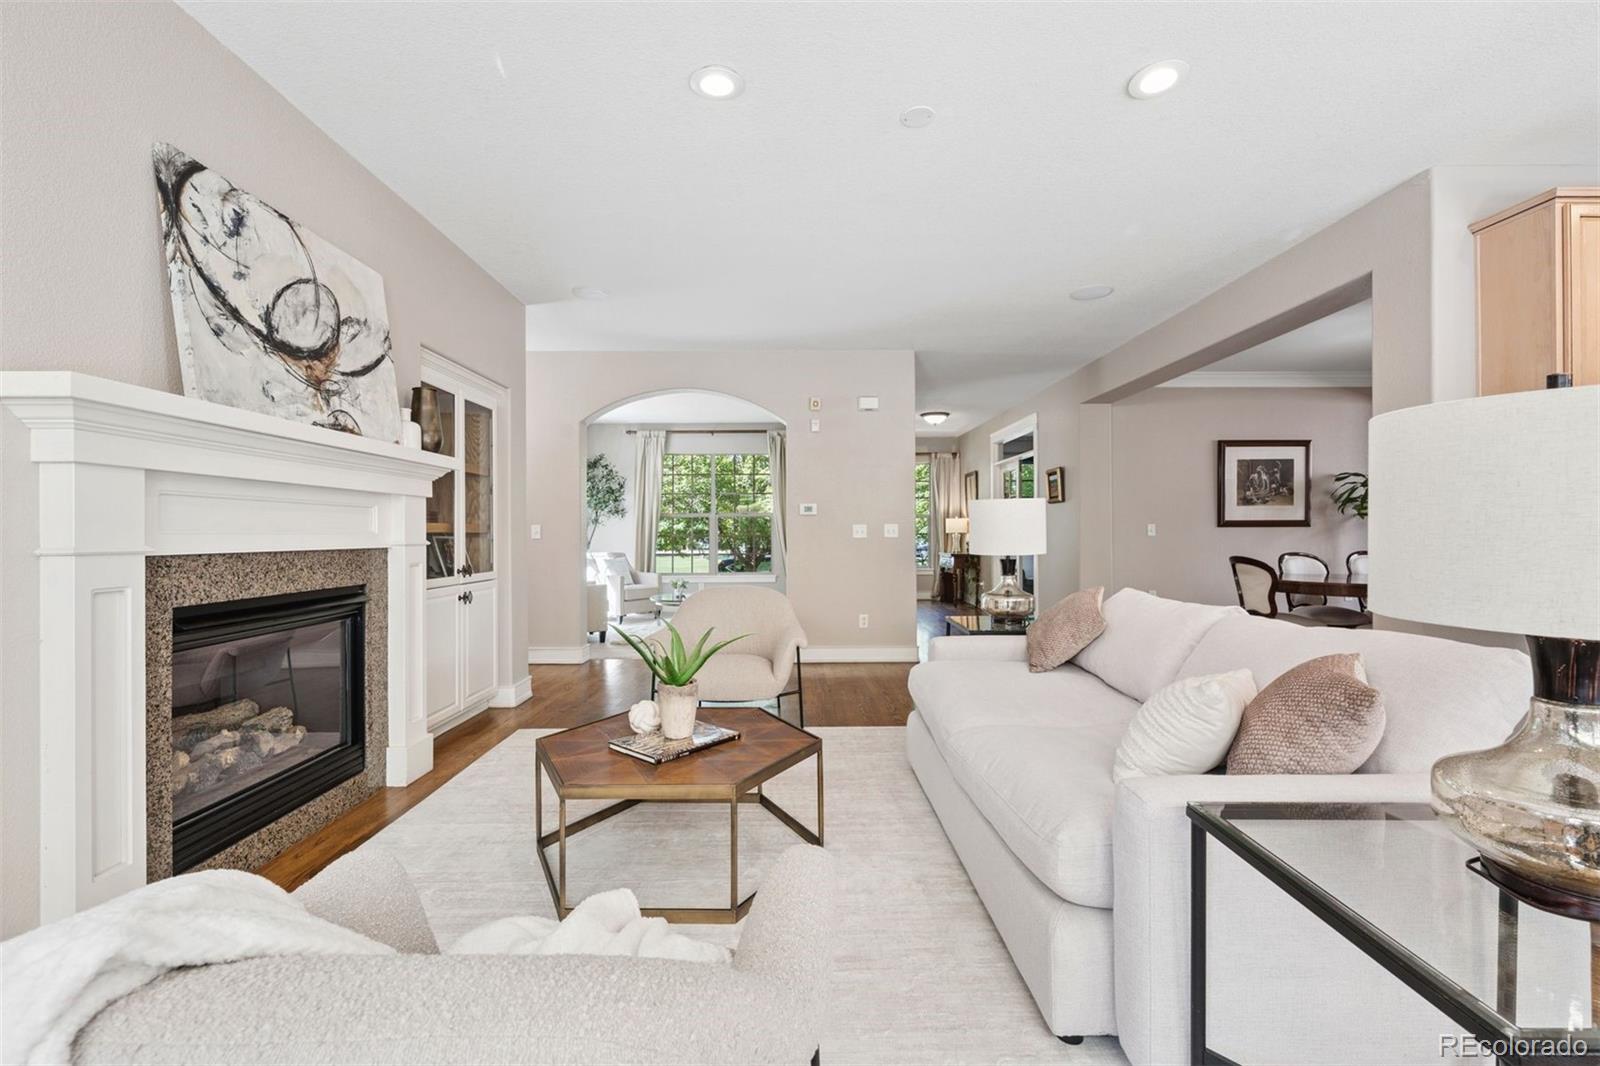
Living room with a white fireplace, sectional sofa, and arched opening to a sunny sitting area.
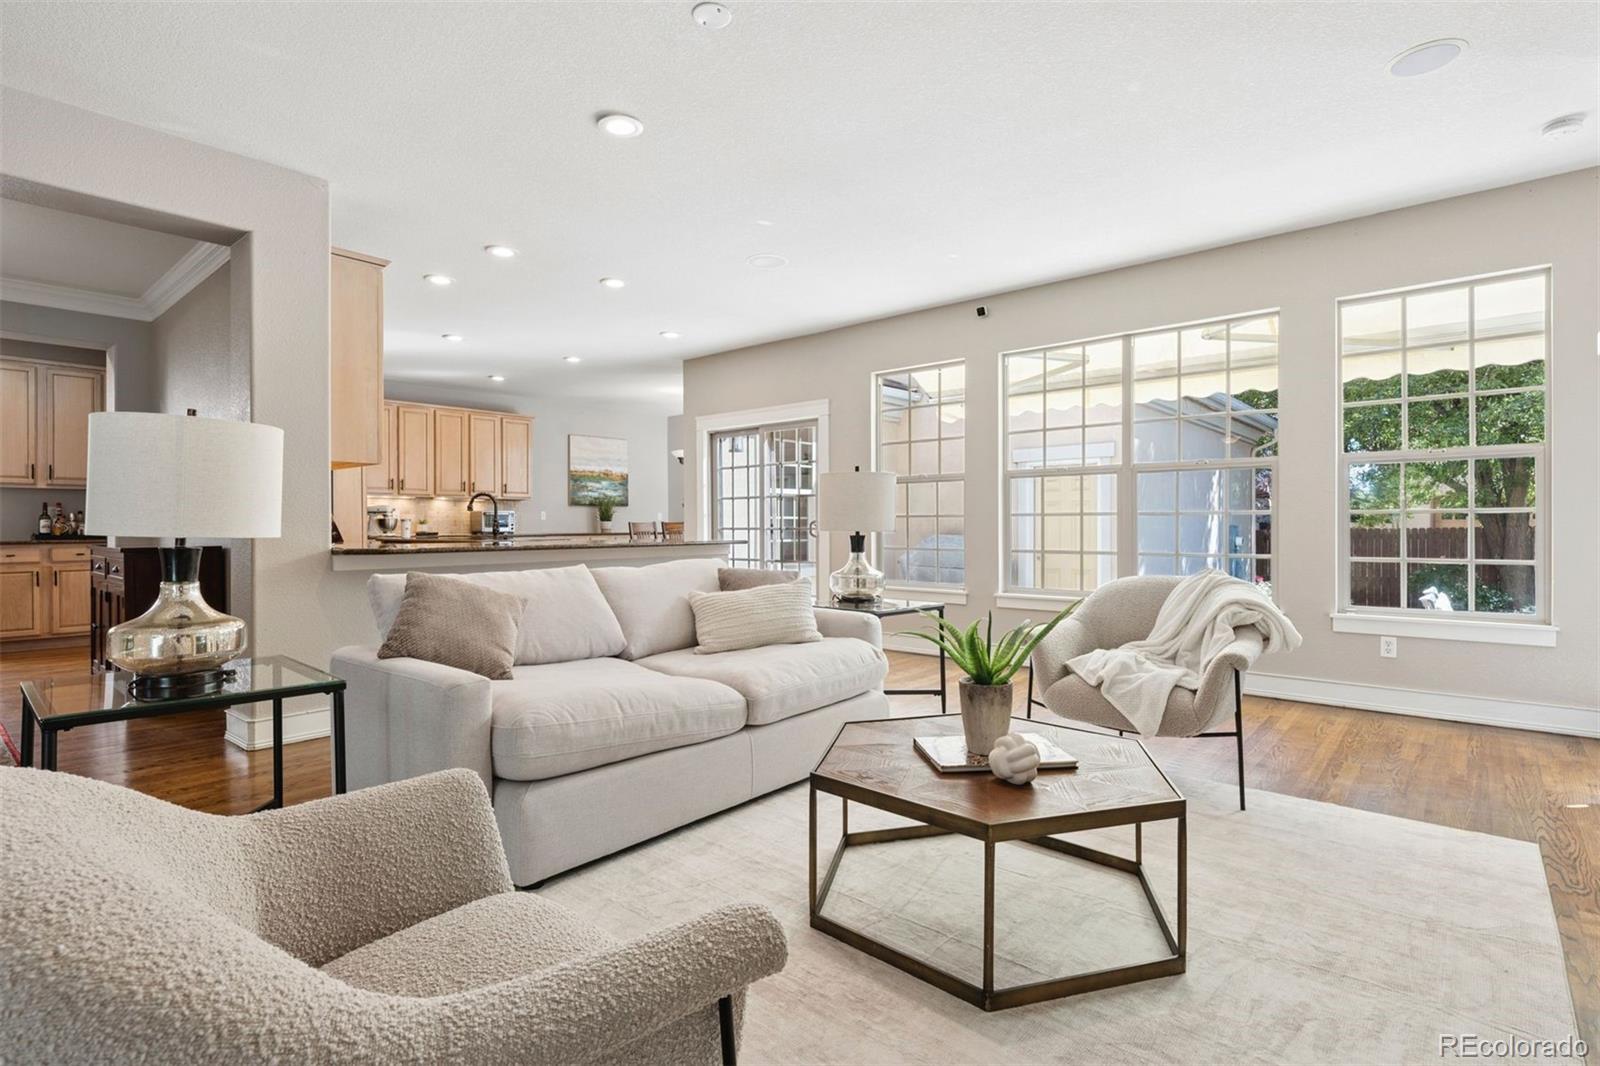
Staged living room with a light sofa, large windows, hardwood floors, and an open kitchen.
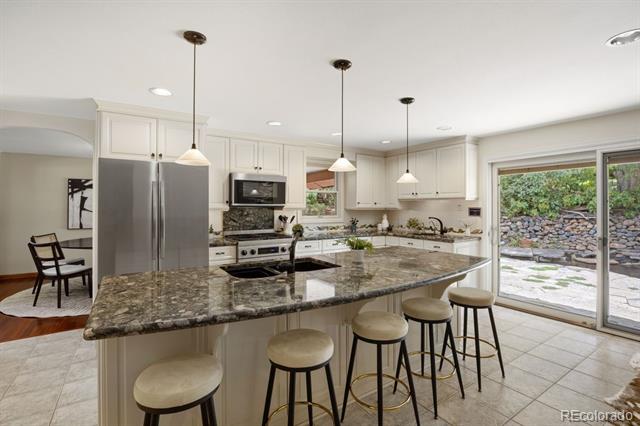
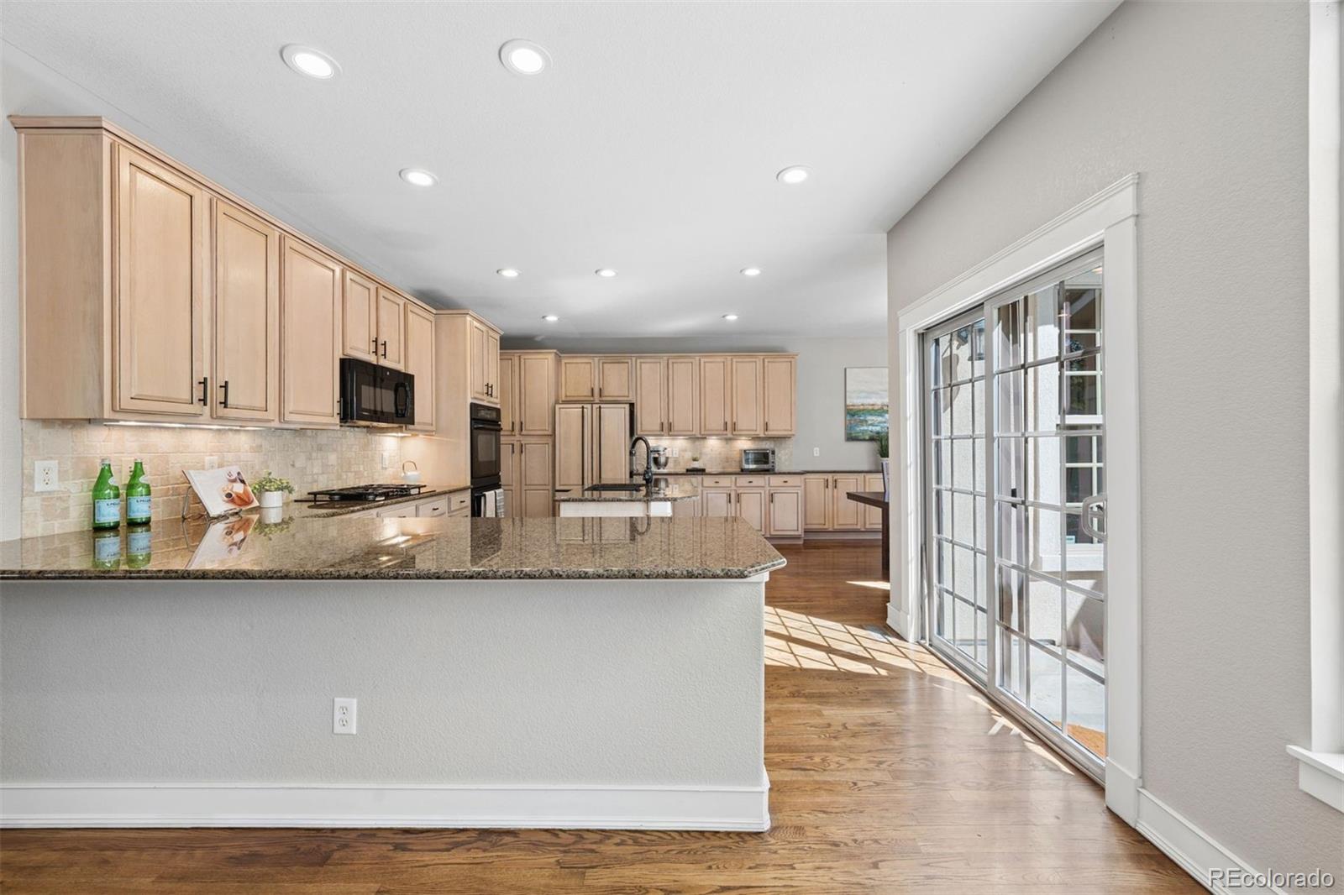
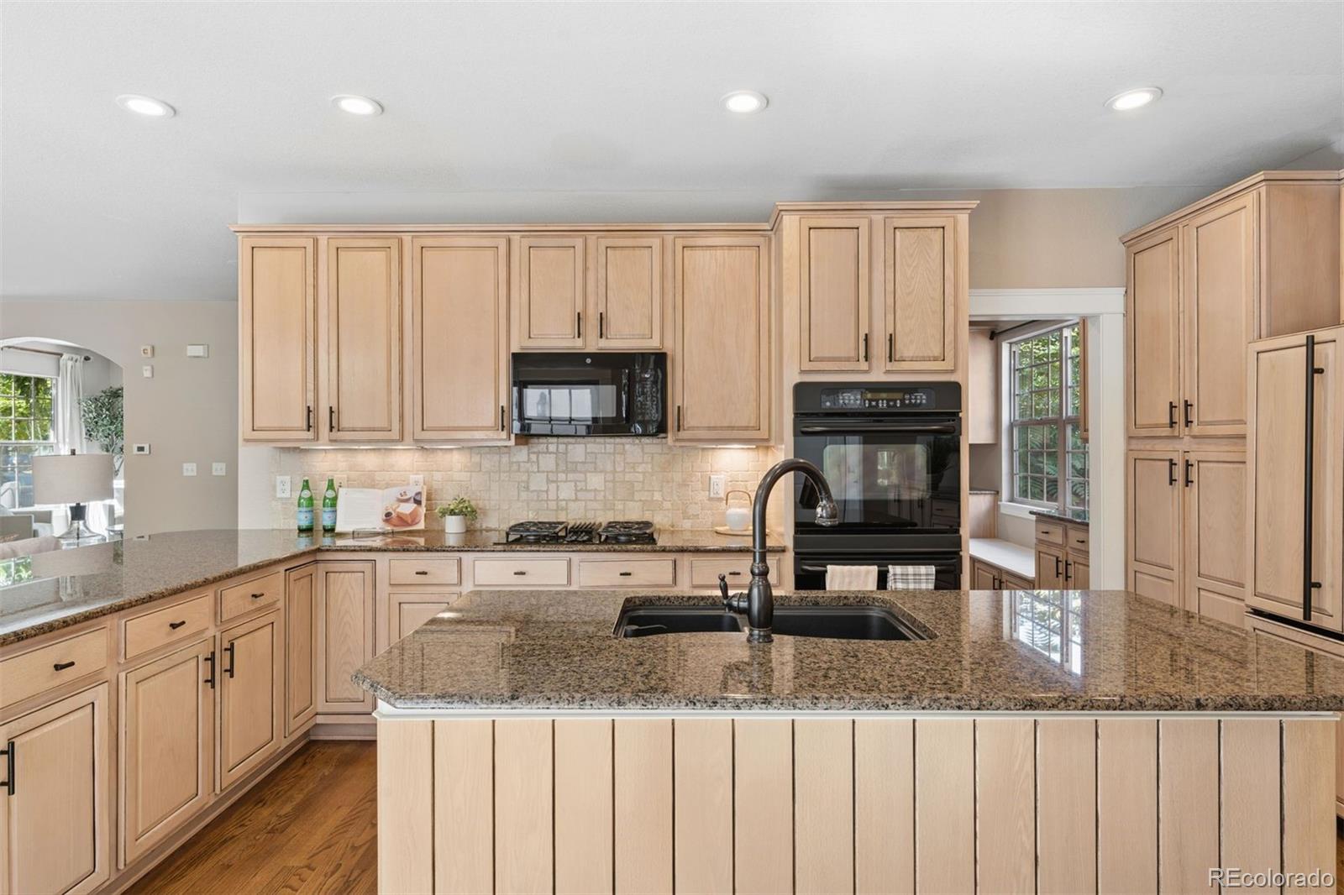
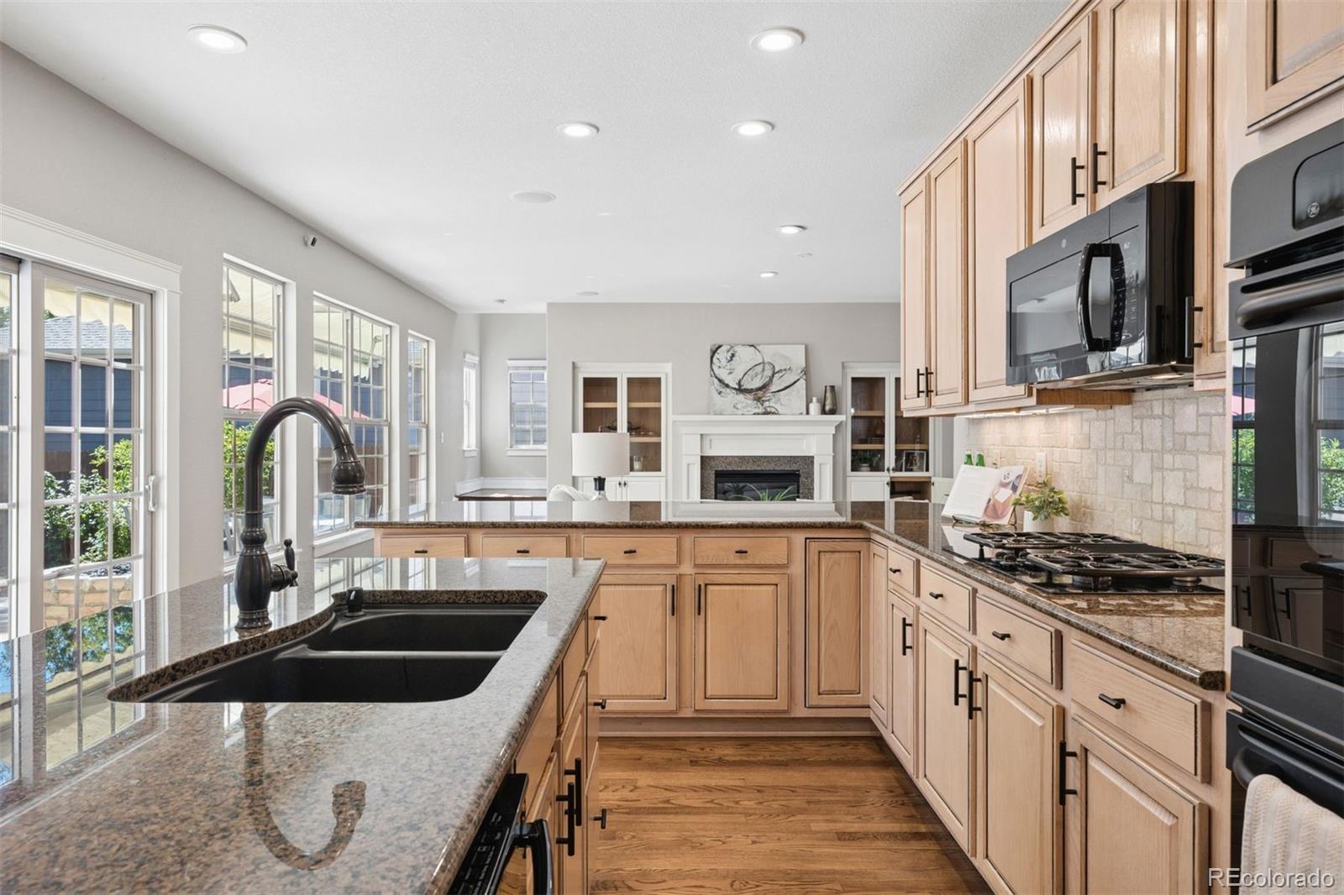
Kitchen with light wood cabinets, granite counters, a large breakfast bar, and sunlit sliding glass doors.
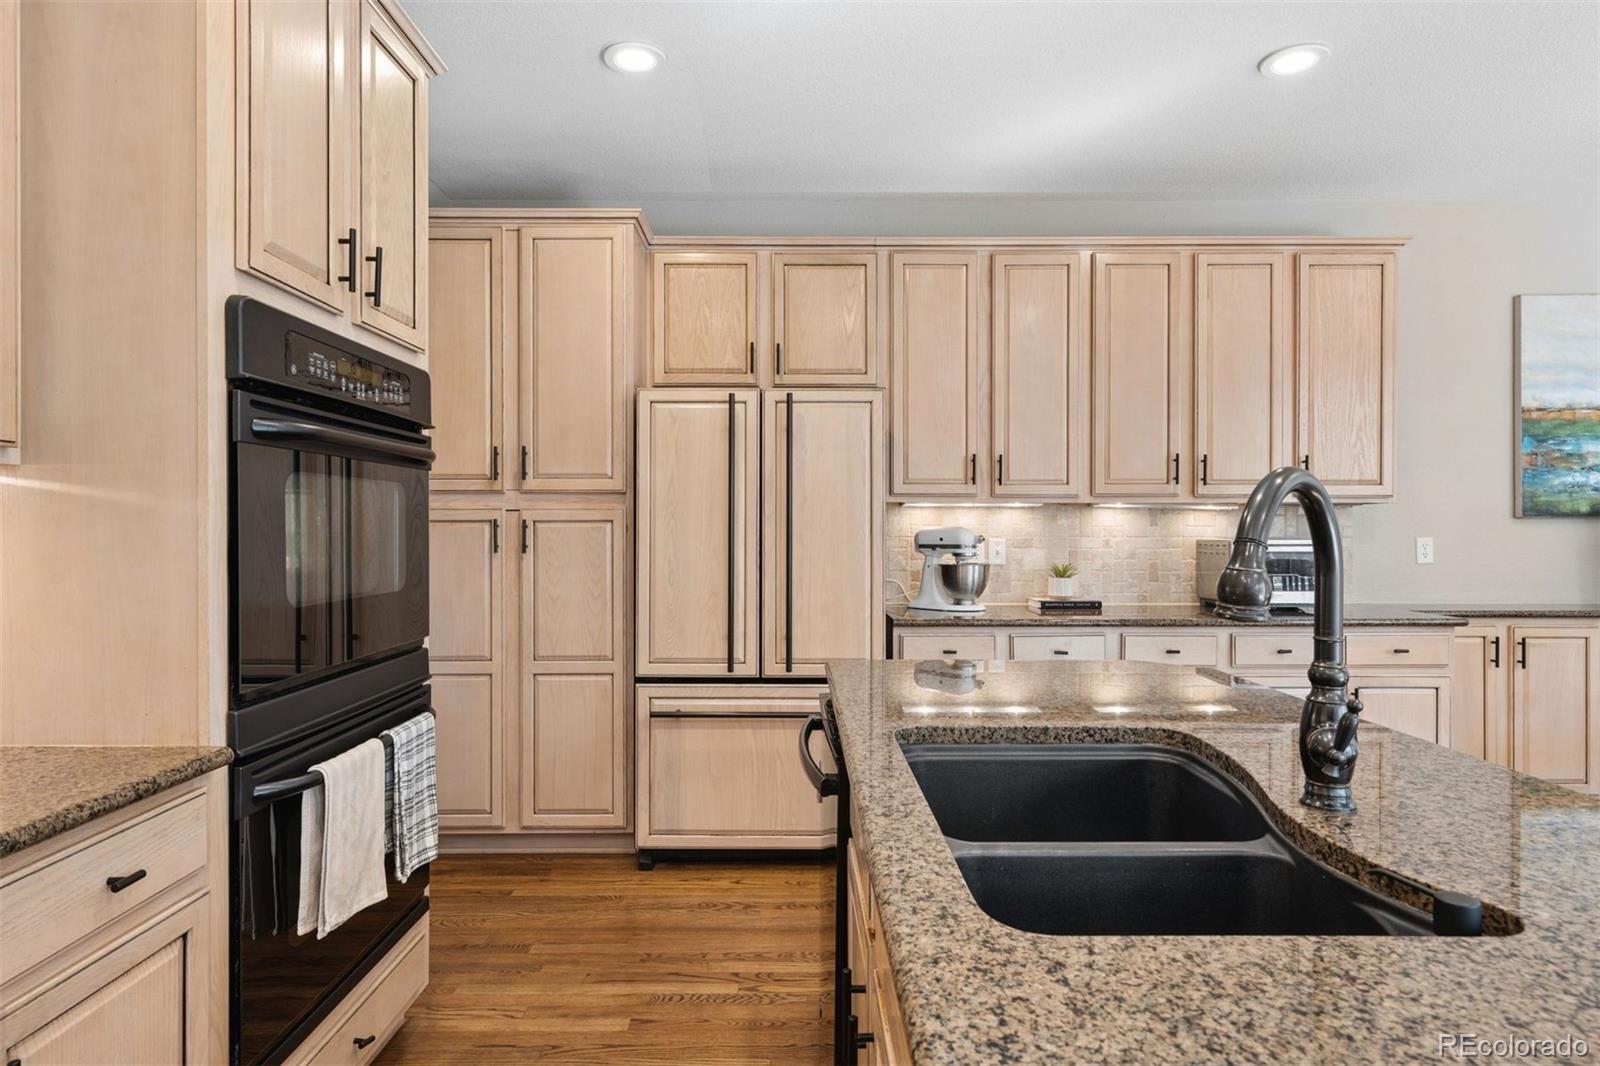
Spacious kitchen with light wood cabinets, granite island, double sink, and built-in oven.
Bright kitchen with light wood cabinets, granite counters, black sink, and large garden-facing windows.
Kitchen with light wood cabinets, granite island, black double-basin sink and built-in double oven.
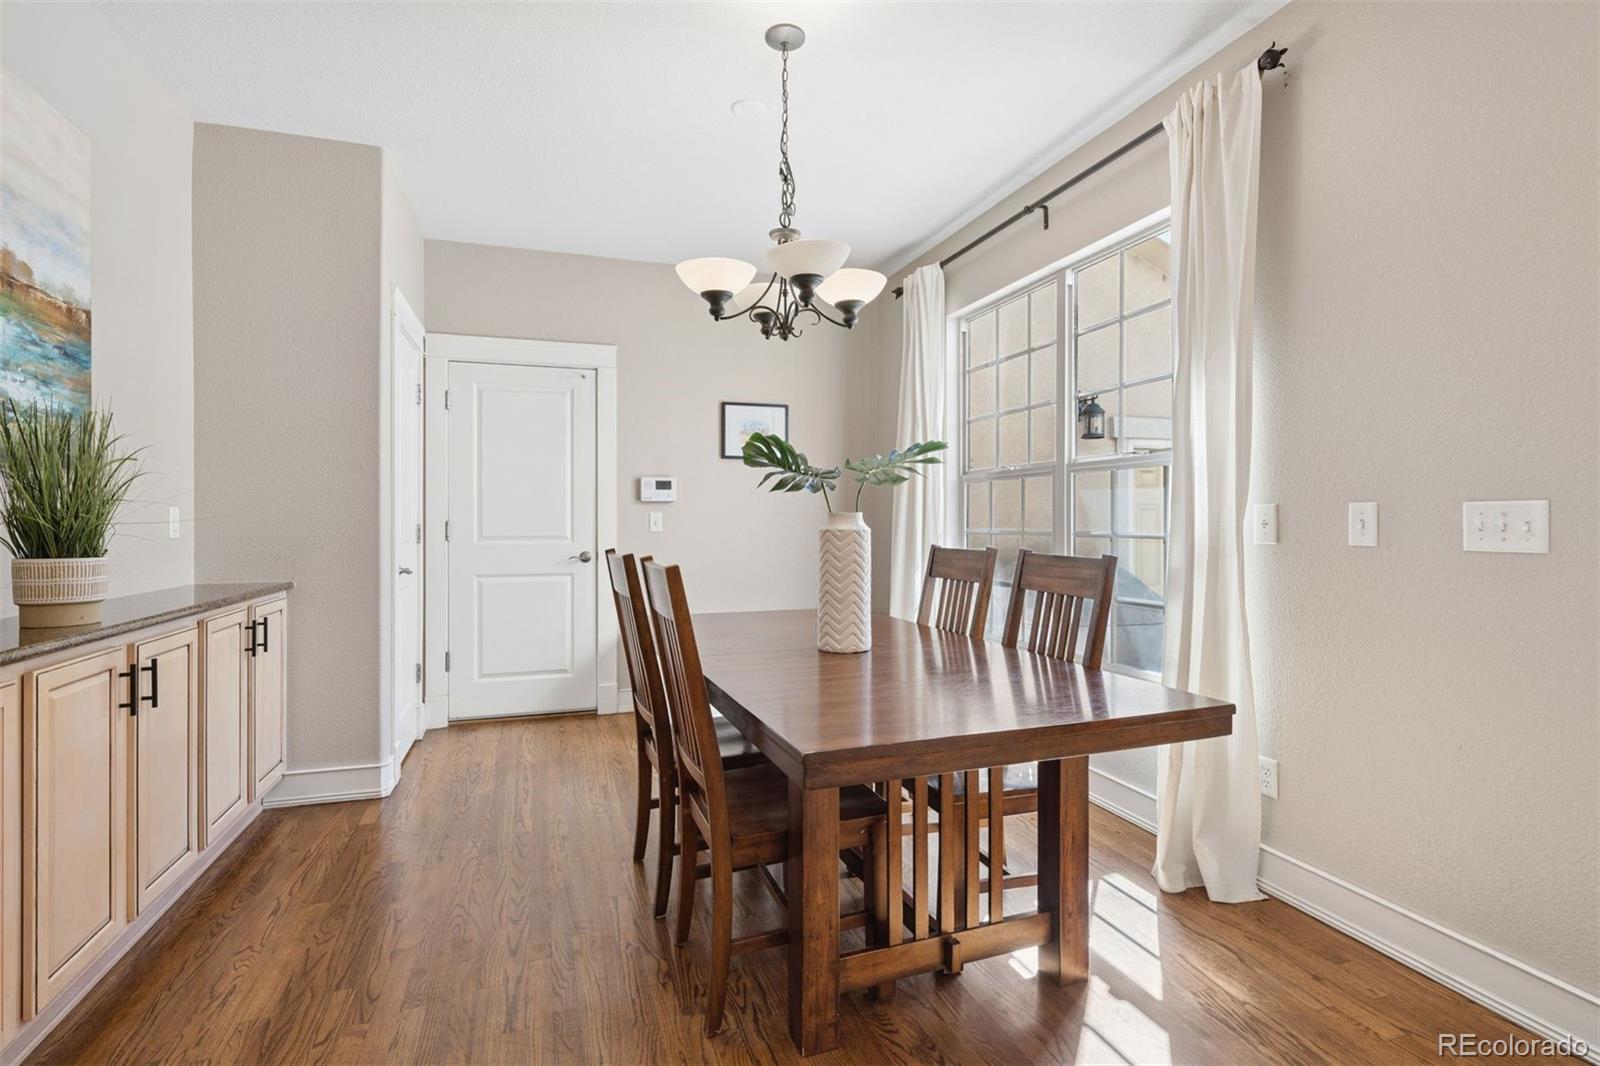
Dining room with a dark wood table, chandelier, and large curtained windows.
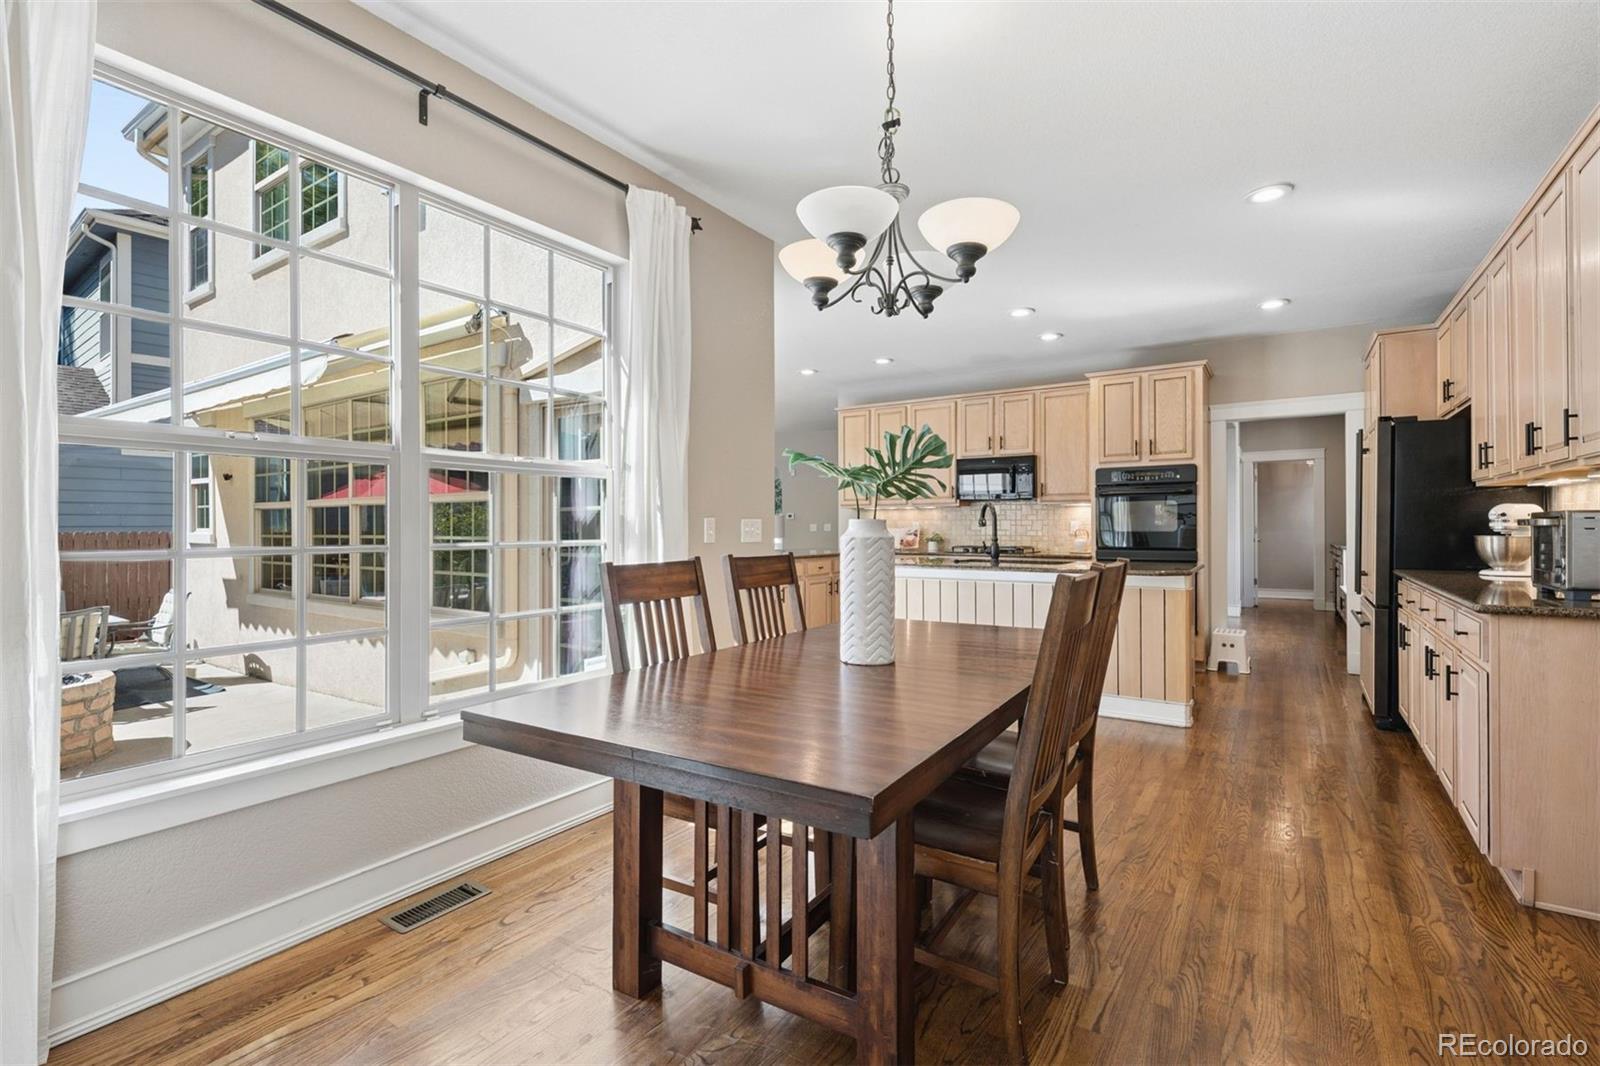
Dining area with a dark wood table beside a large grid-window, opening into a light wood kitchen.
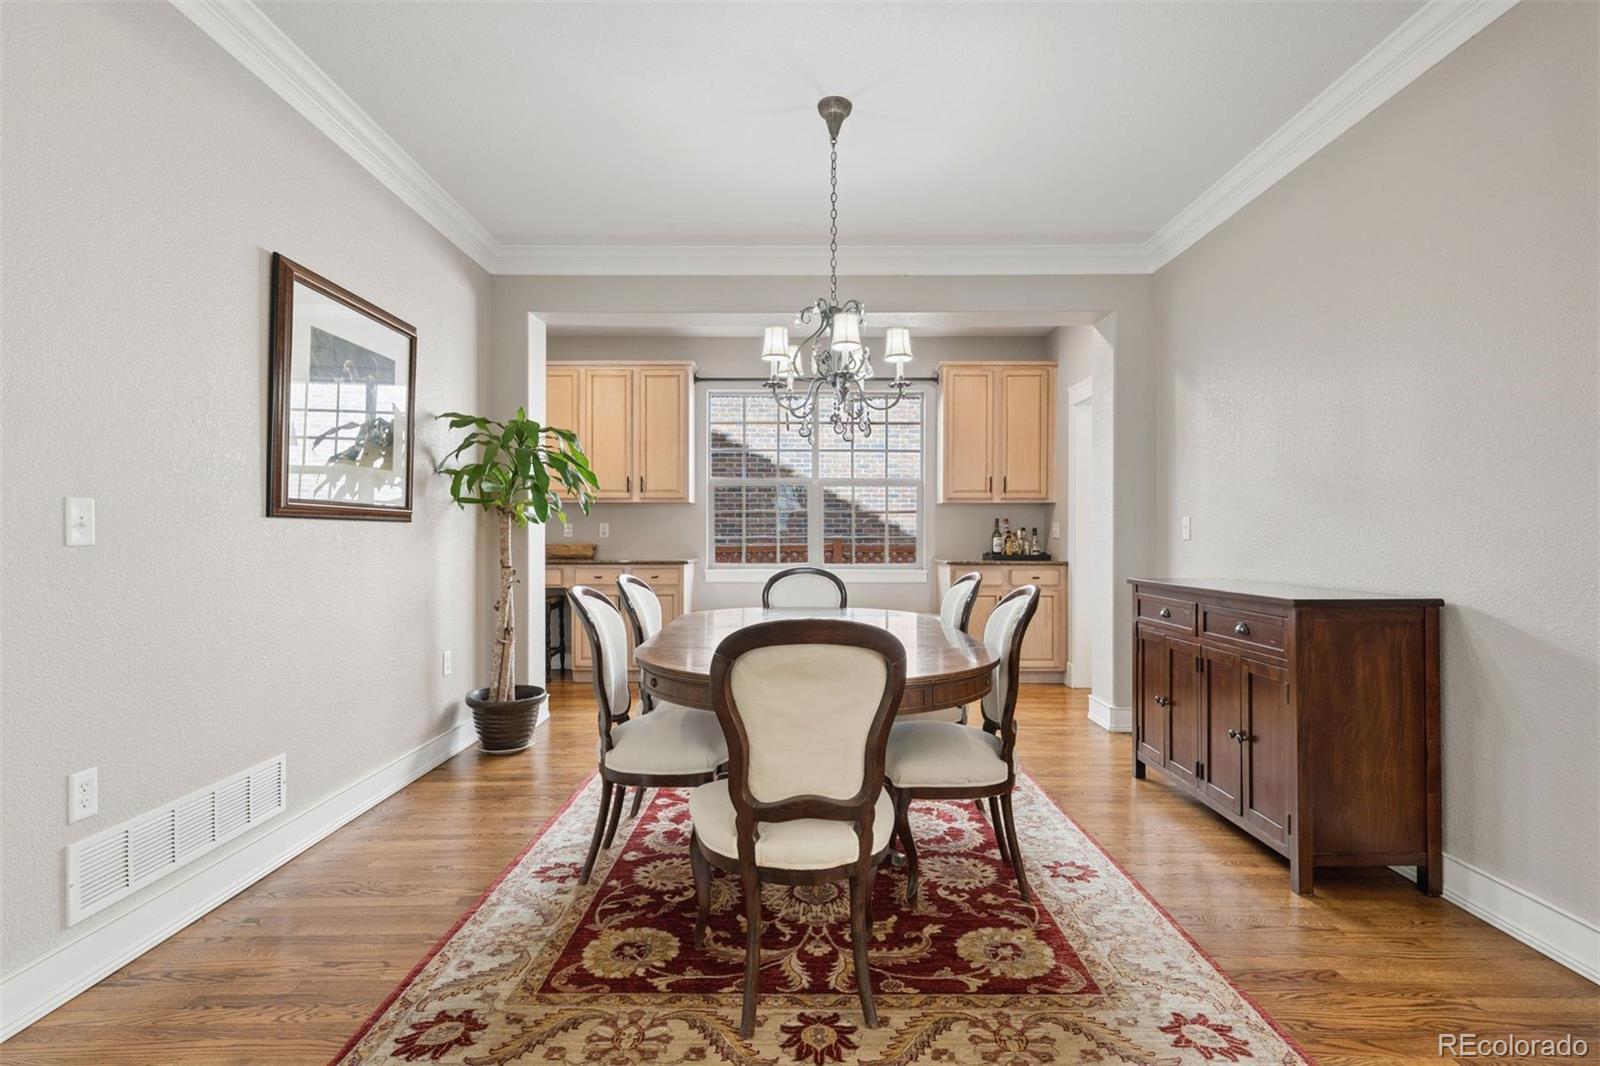
Furnished dining room with an oval table and chandelier opening into a light wood kitchen.
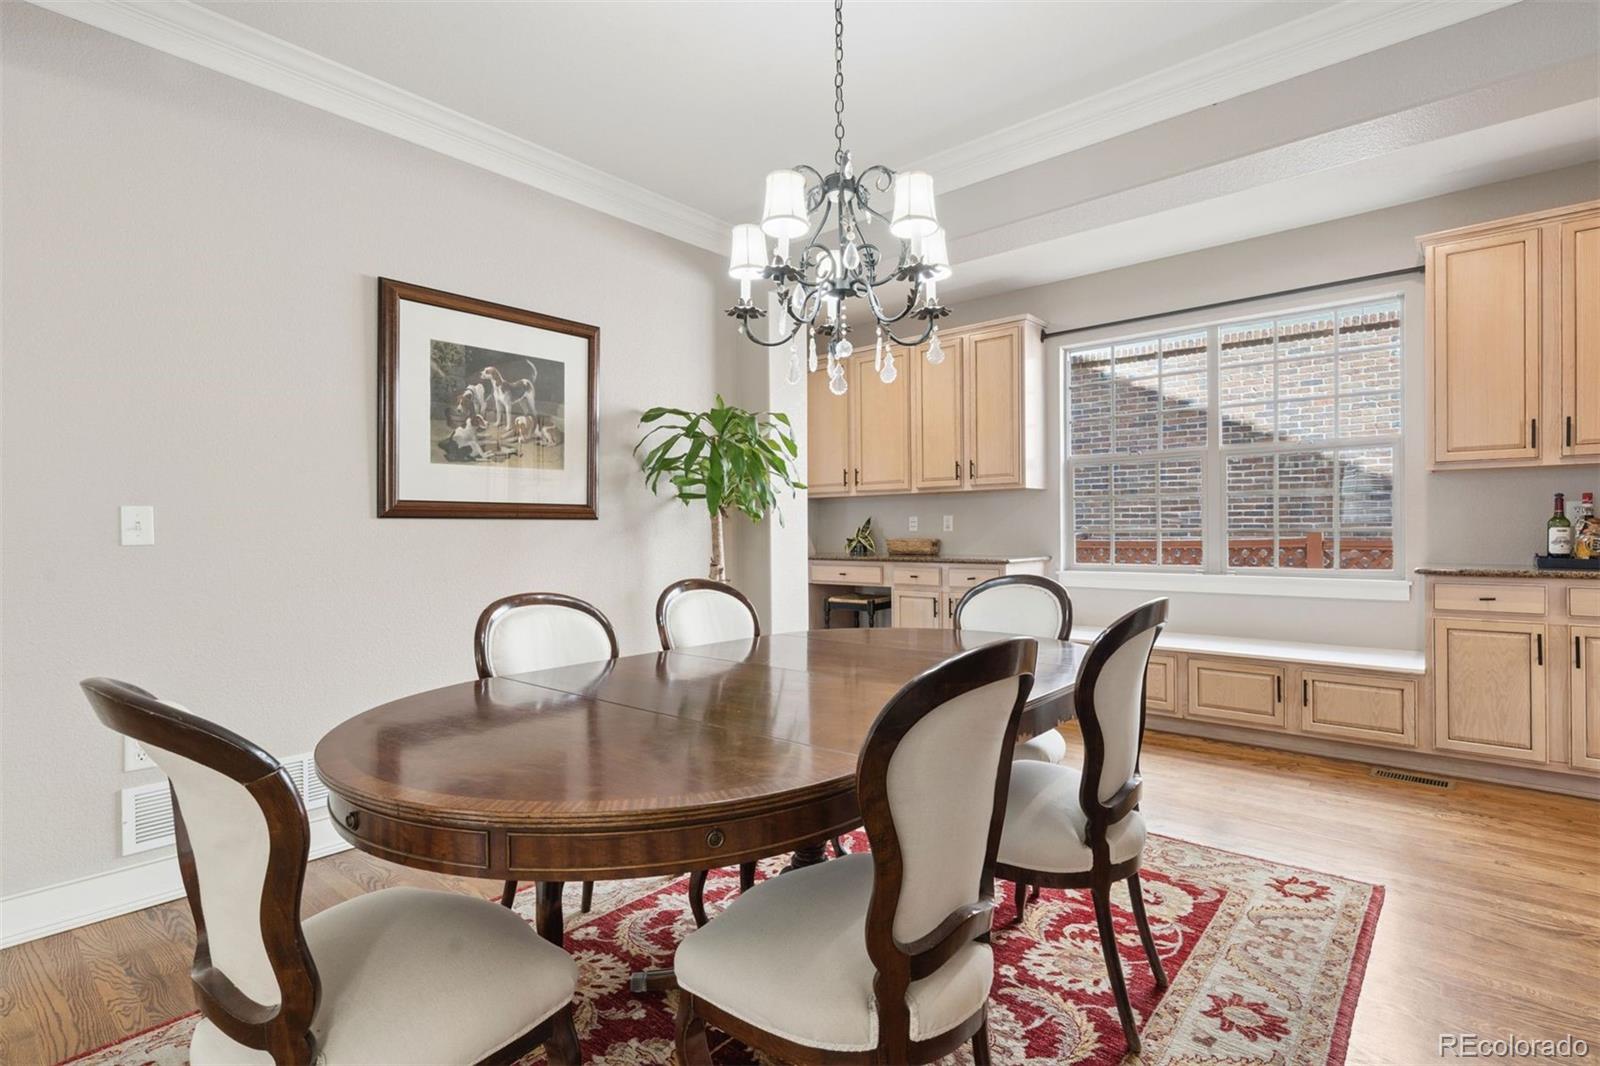
Dining room with a dark wood table, chandelier, and light wood built-in cabinets beside a large window.
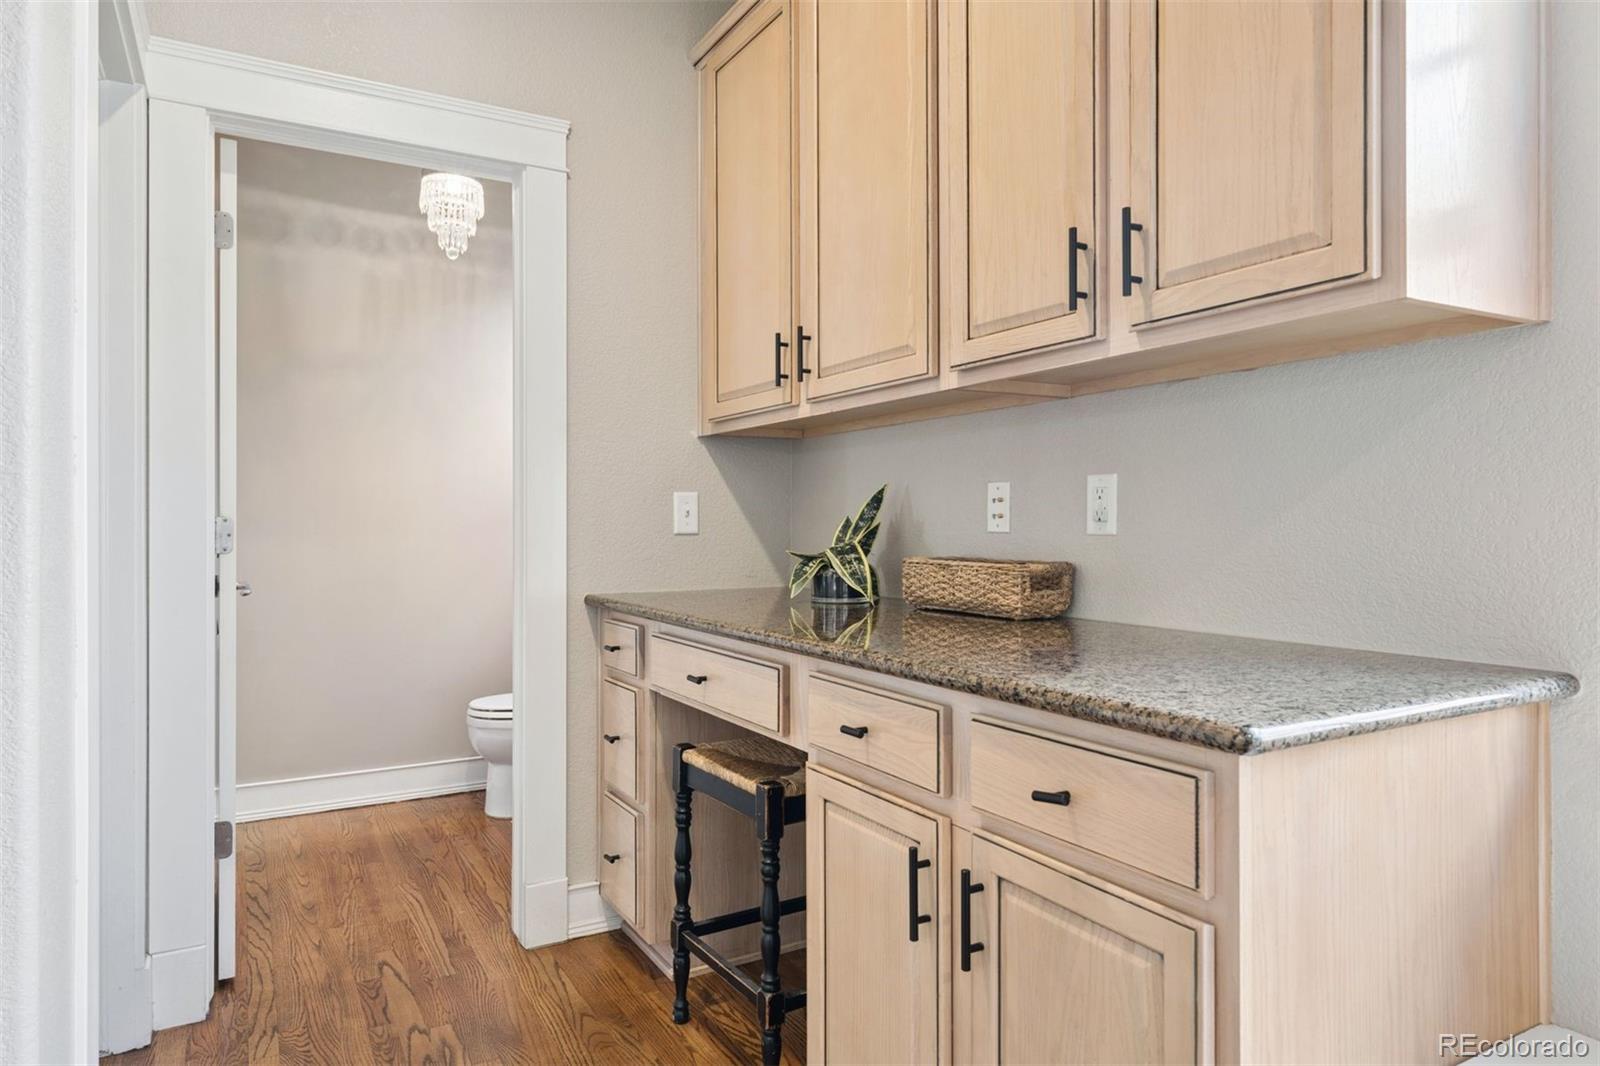
Bathroom vanity with light wood cabinets and stone counter beside a doorway to the toilet room.
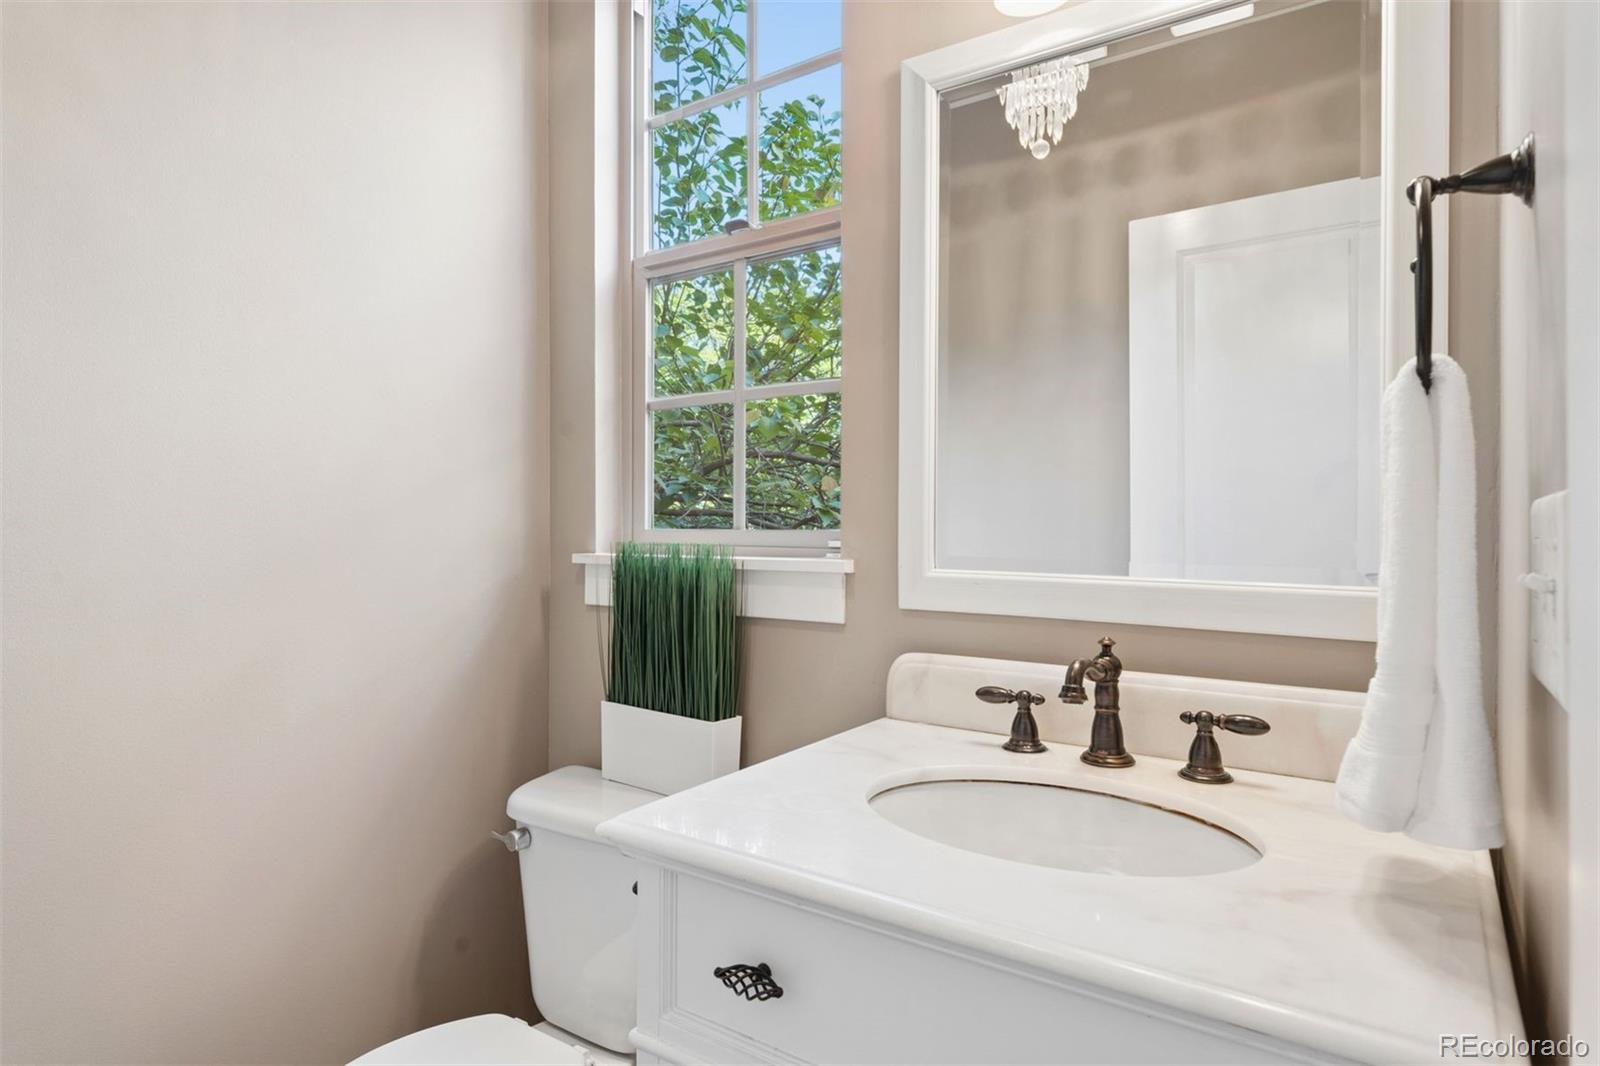
Bathroom vanity with an oval sink, large mirror, and window overlooking leafy trees.
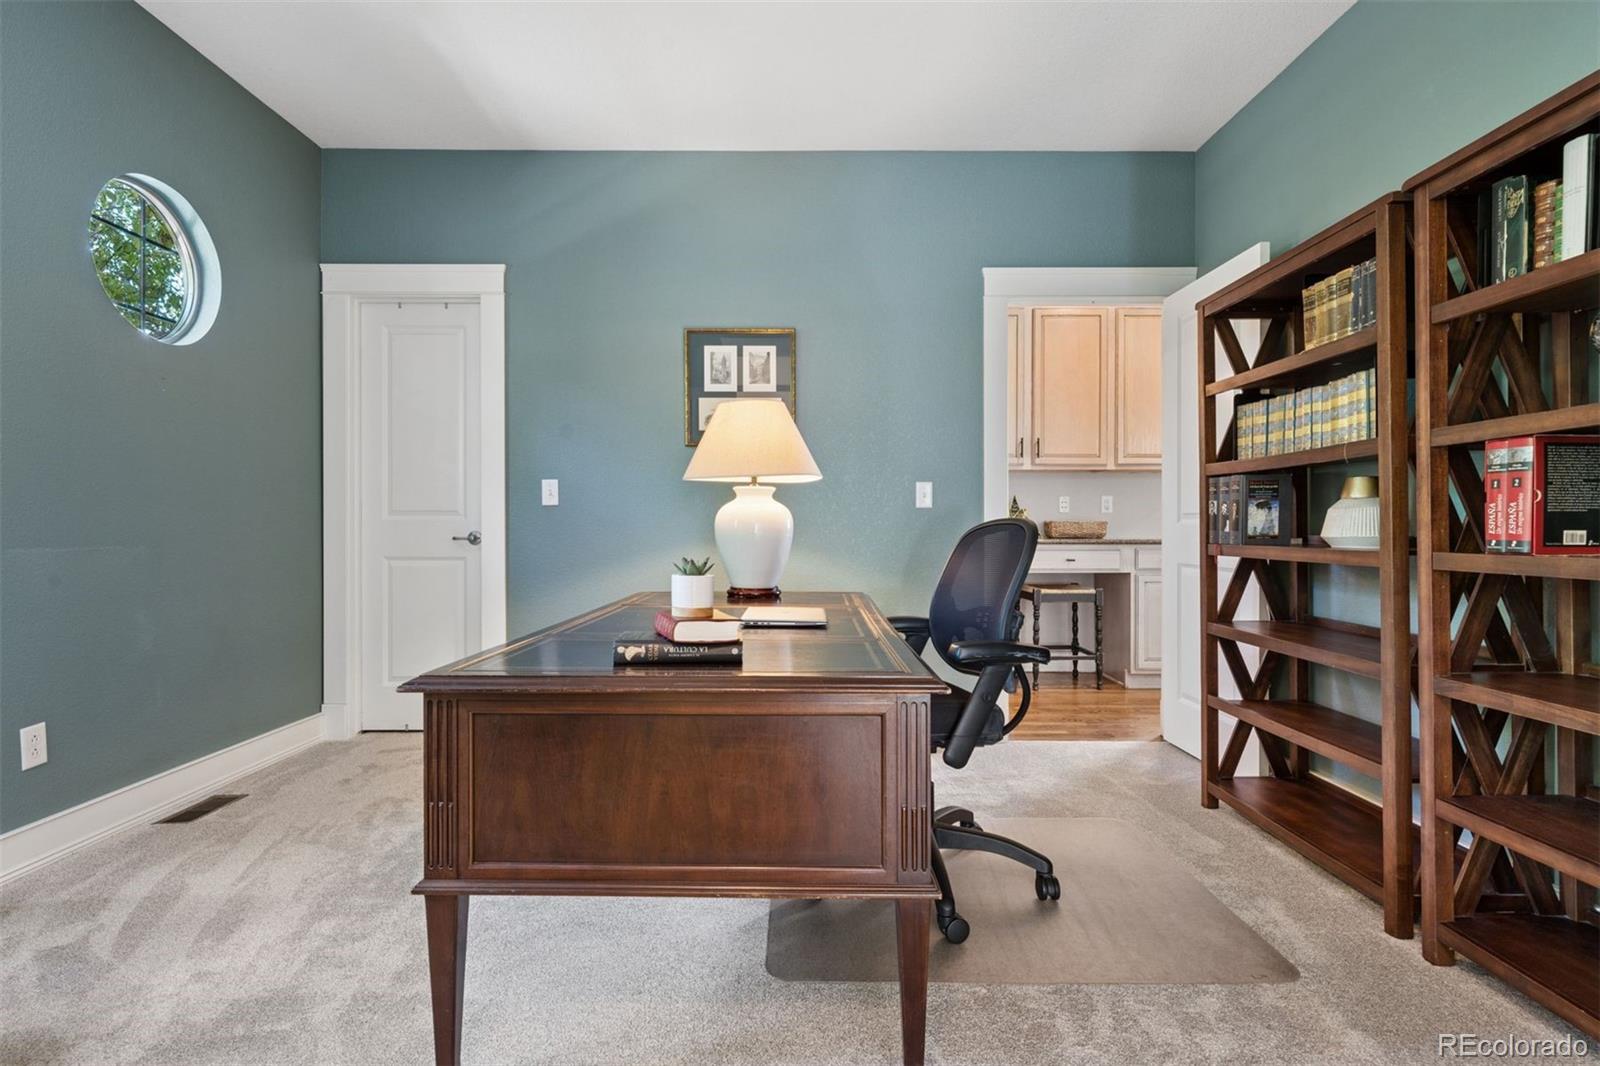
Furnished home office with a large wooden desk, bookcases, and a round window.
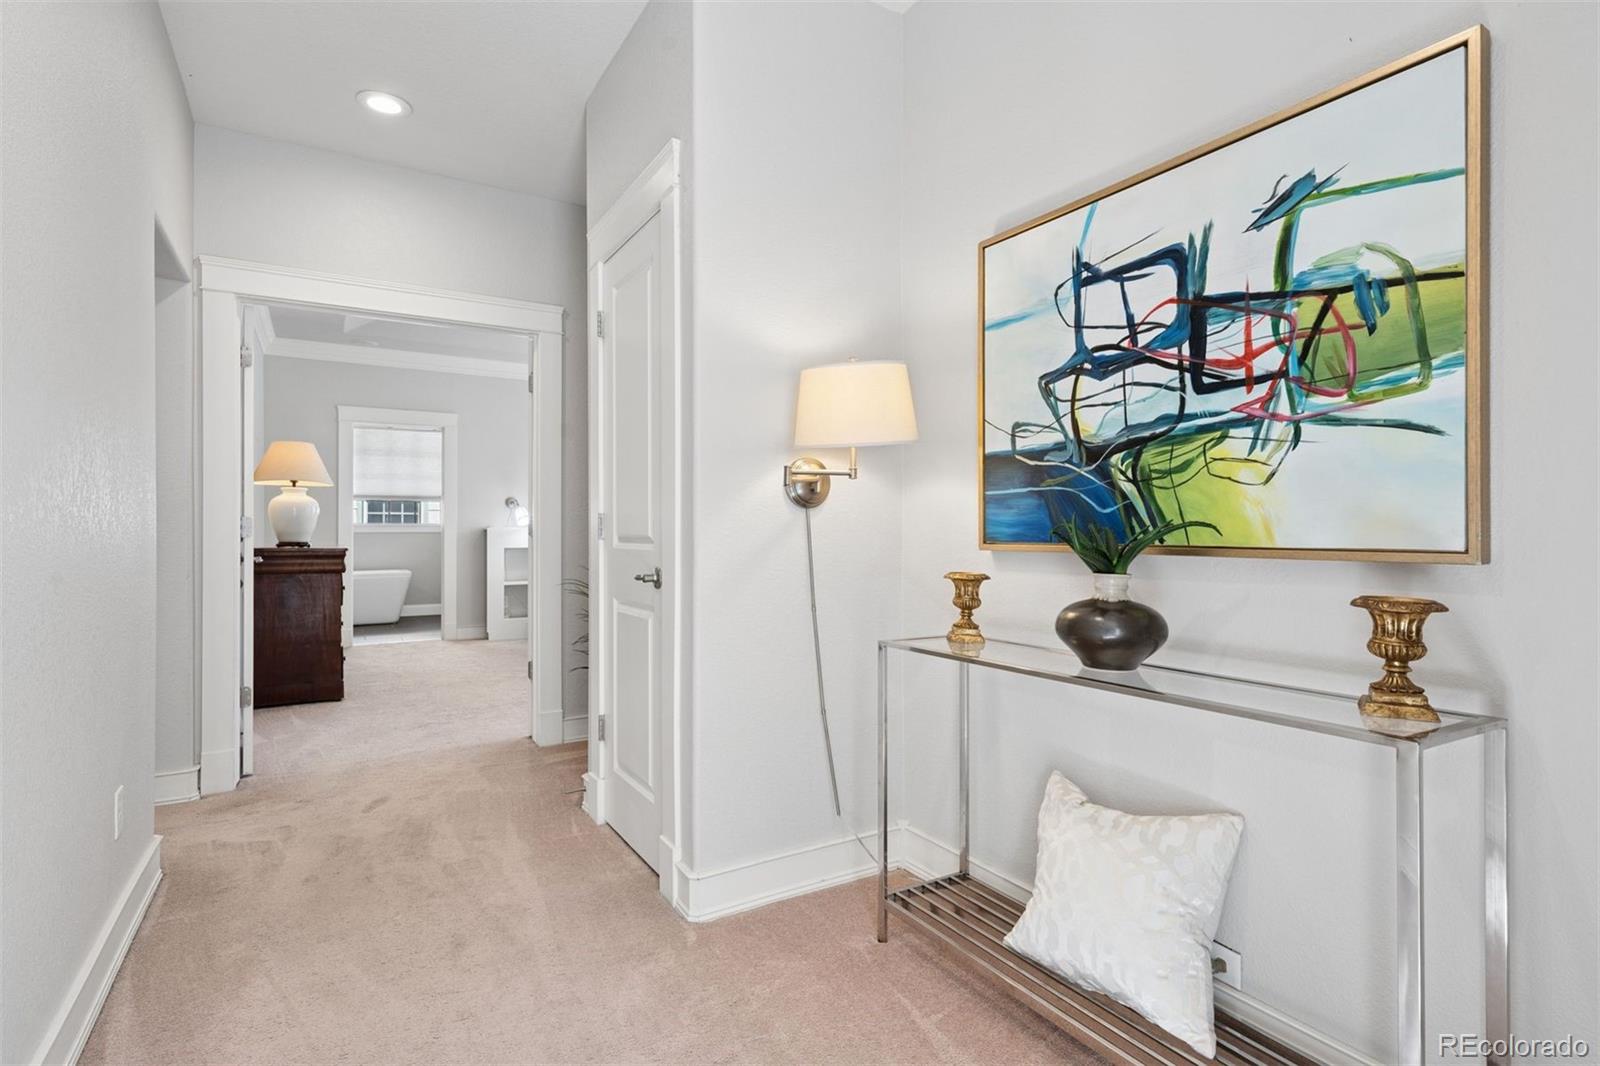
Carpeted hallway with a glass console table and colorful abstract artwork.
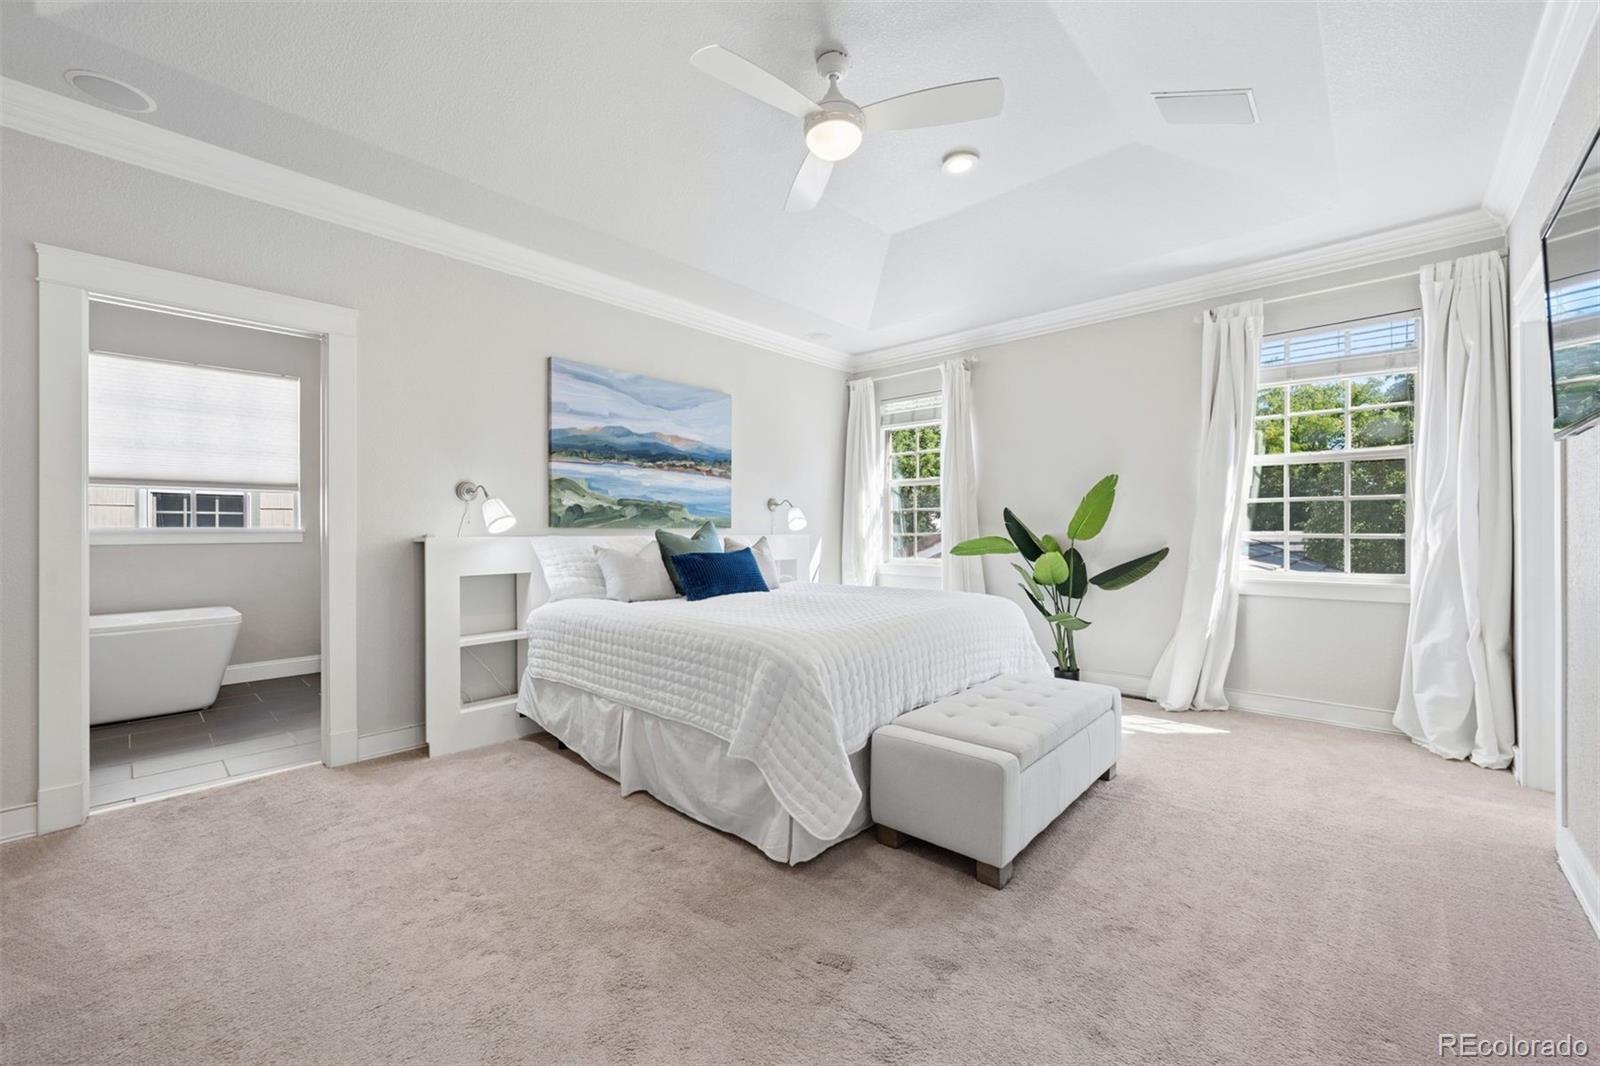
Staged bedroom with a white bed, ceiling fan, and doorway to an ensuite bathroom.
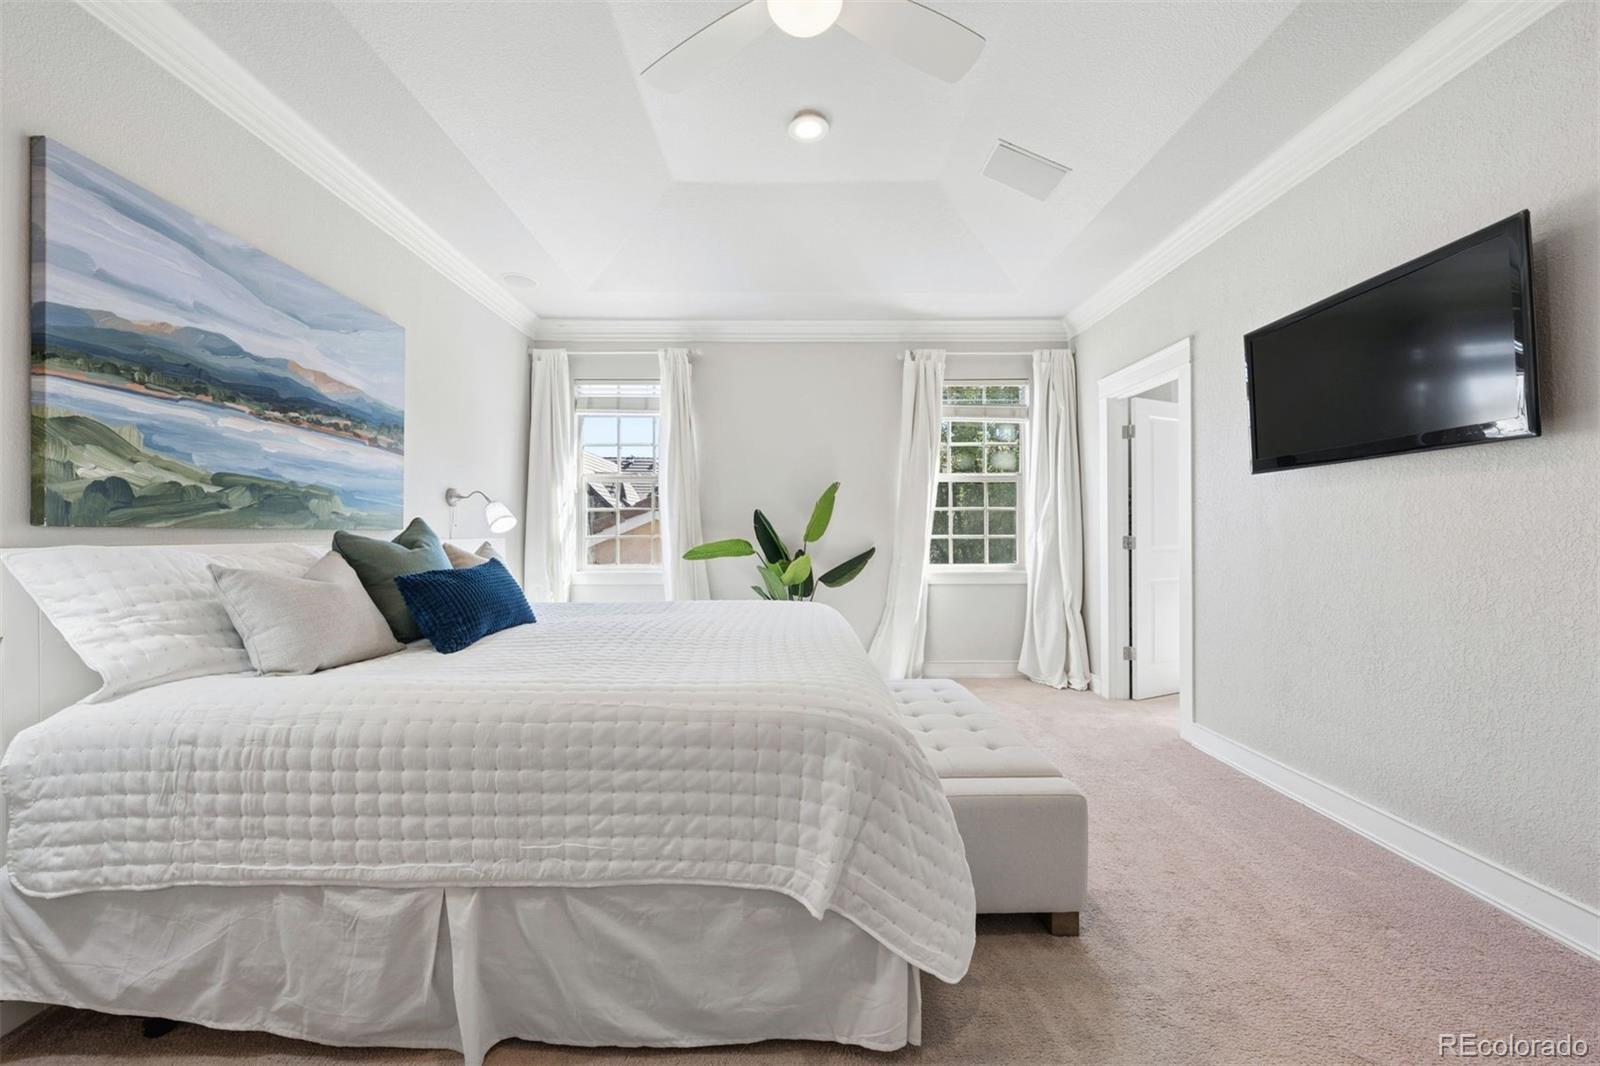
Bright bedroom with a white quilted bed, landscape painting, and wall-mounted television.
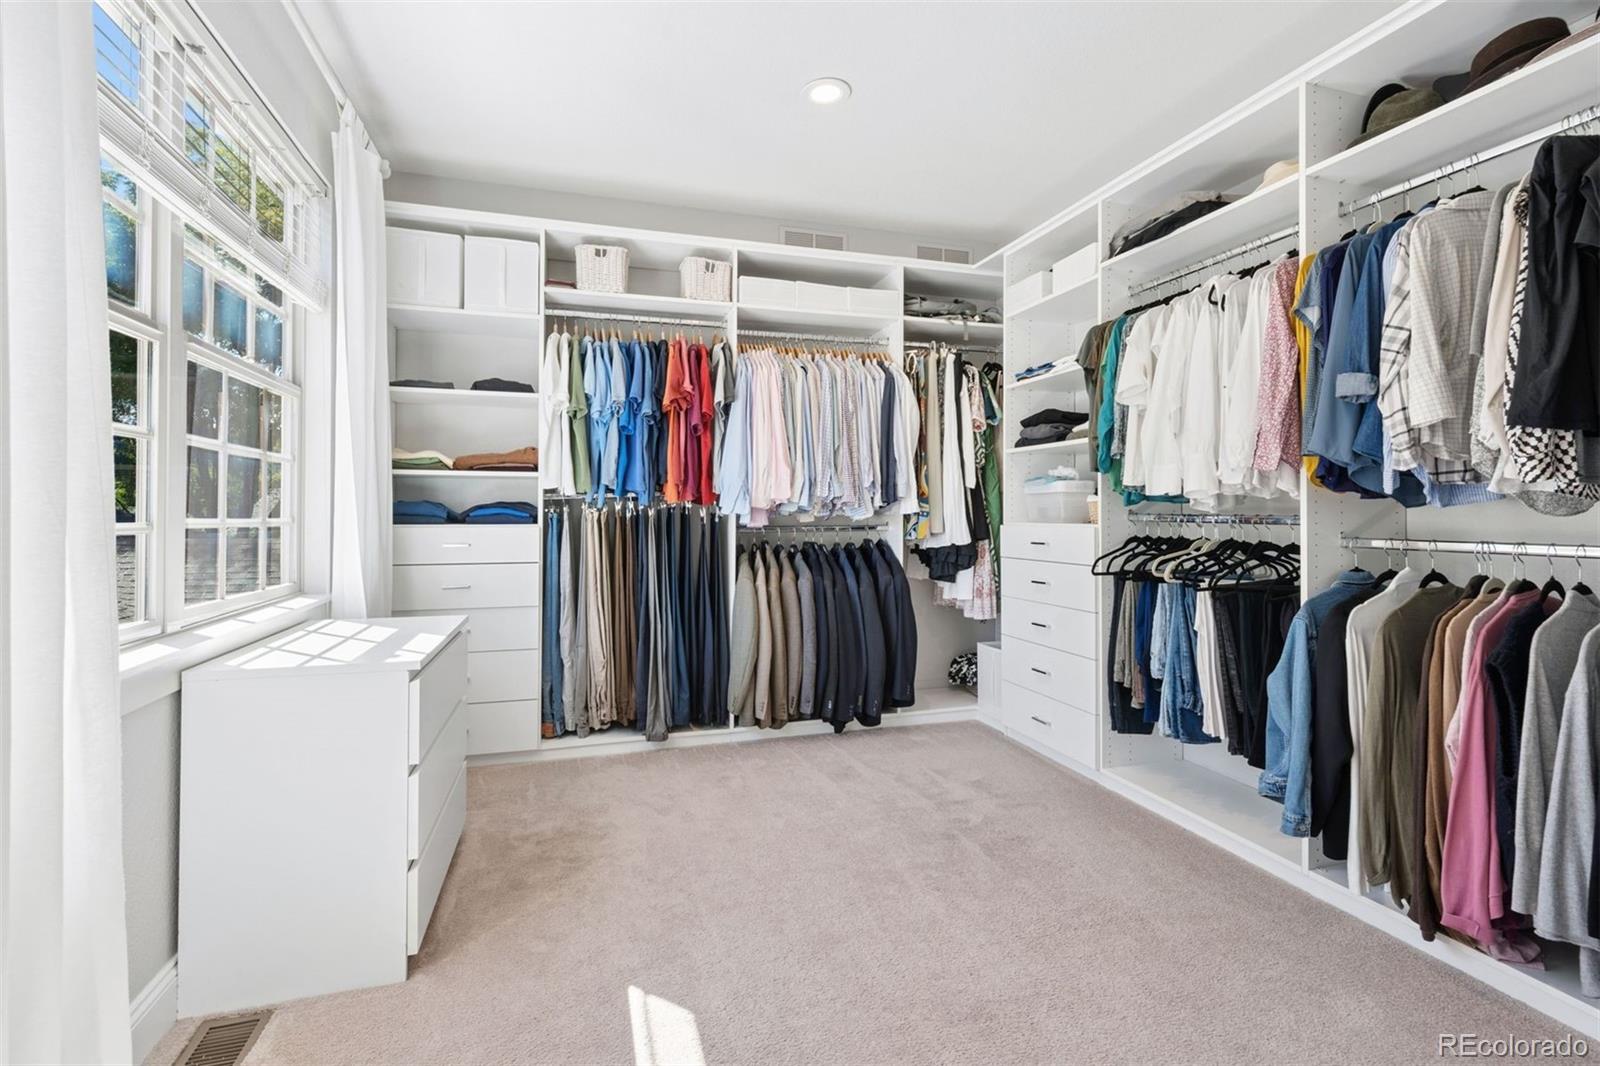
Walk-in closet with white built-ins, neatly arranged clothes, and a large window.
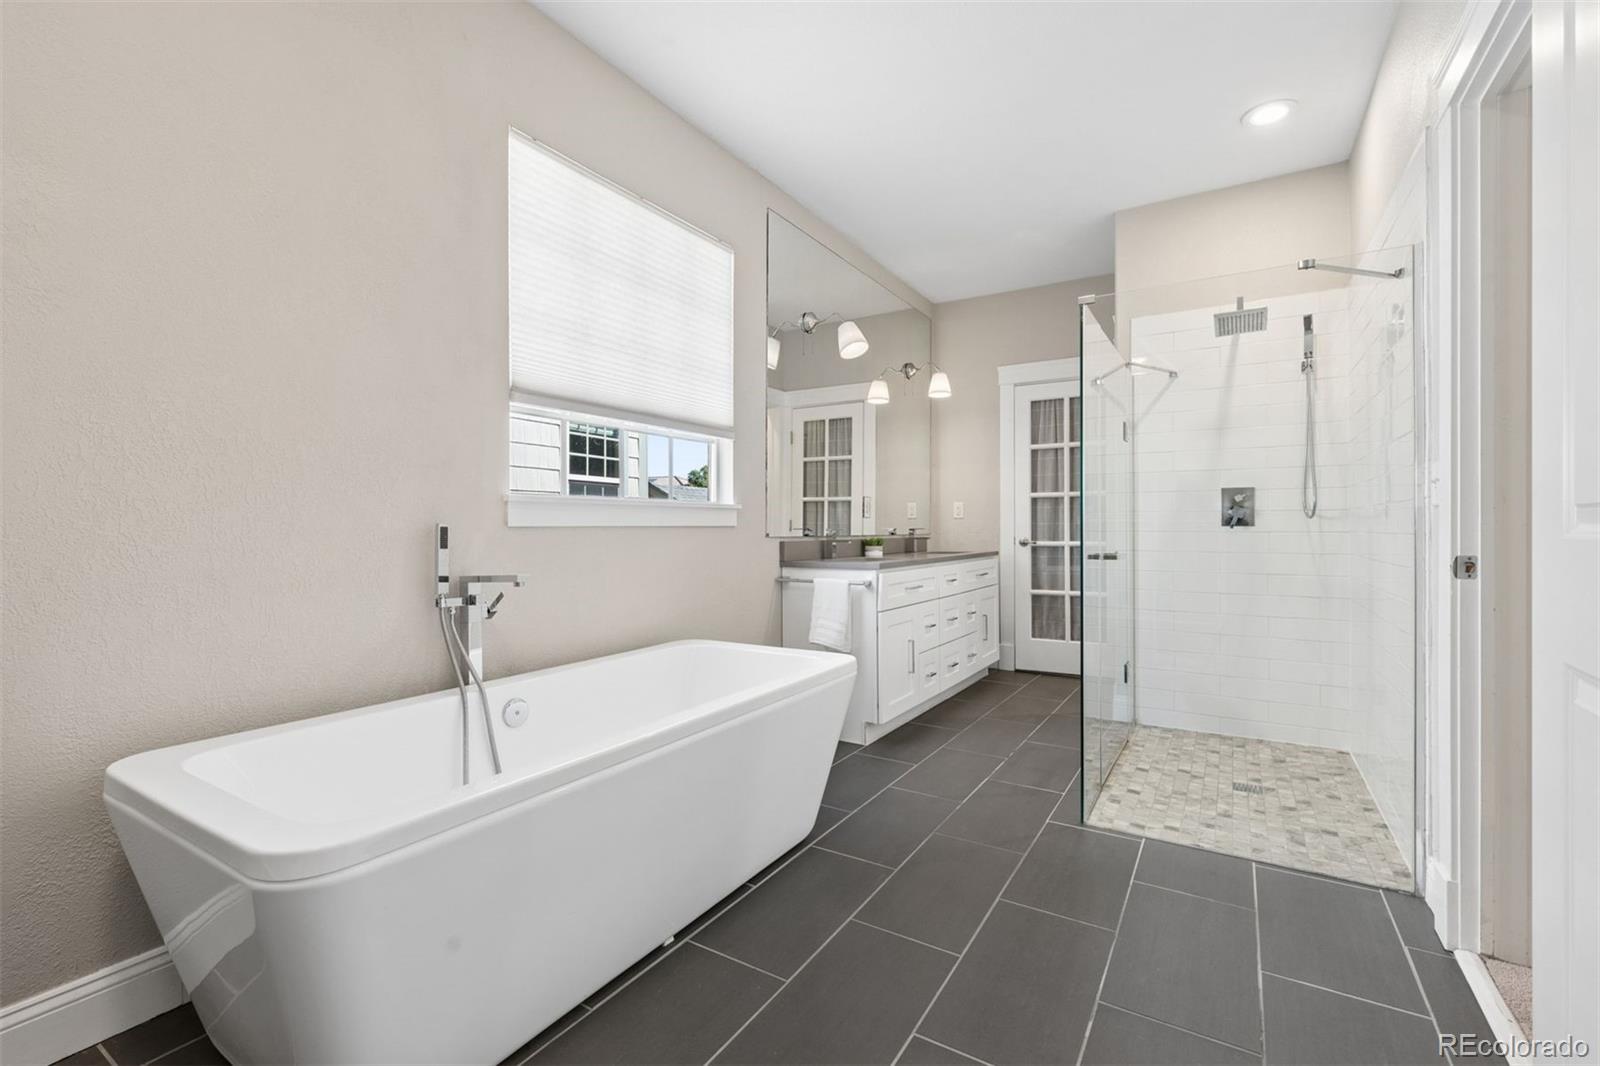
Primary bathroom with a freestanding soaking tub, glass shower, and long white vanity.
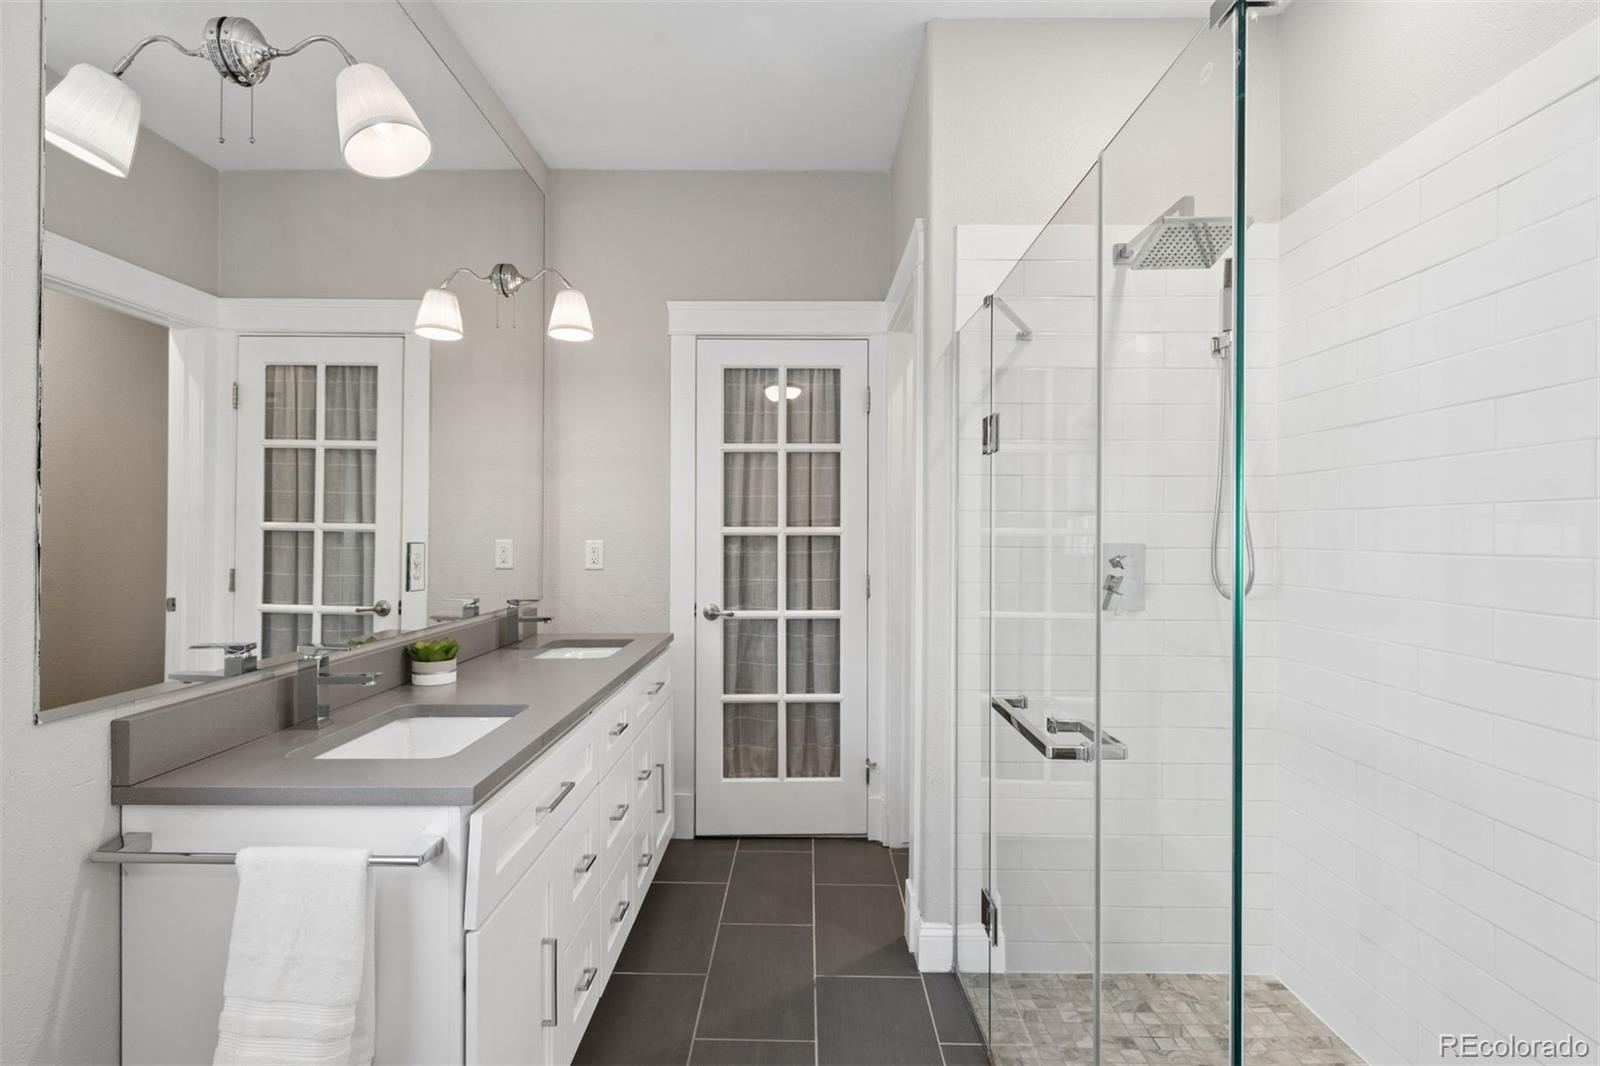
Bathroom with a double-sink vanity and glass-enclosed subway-tile shower.
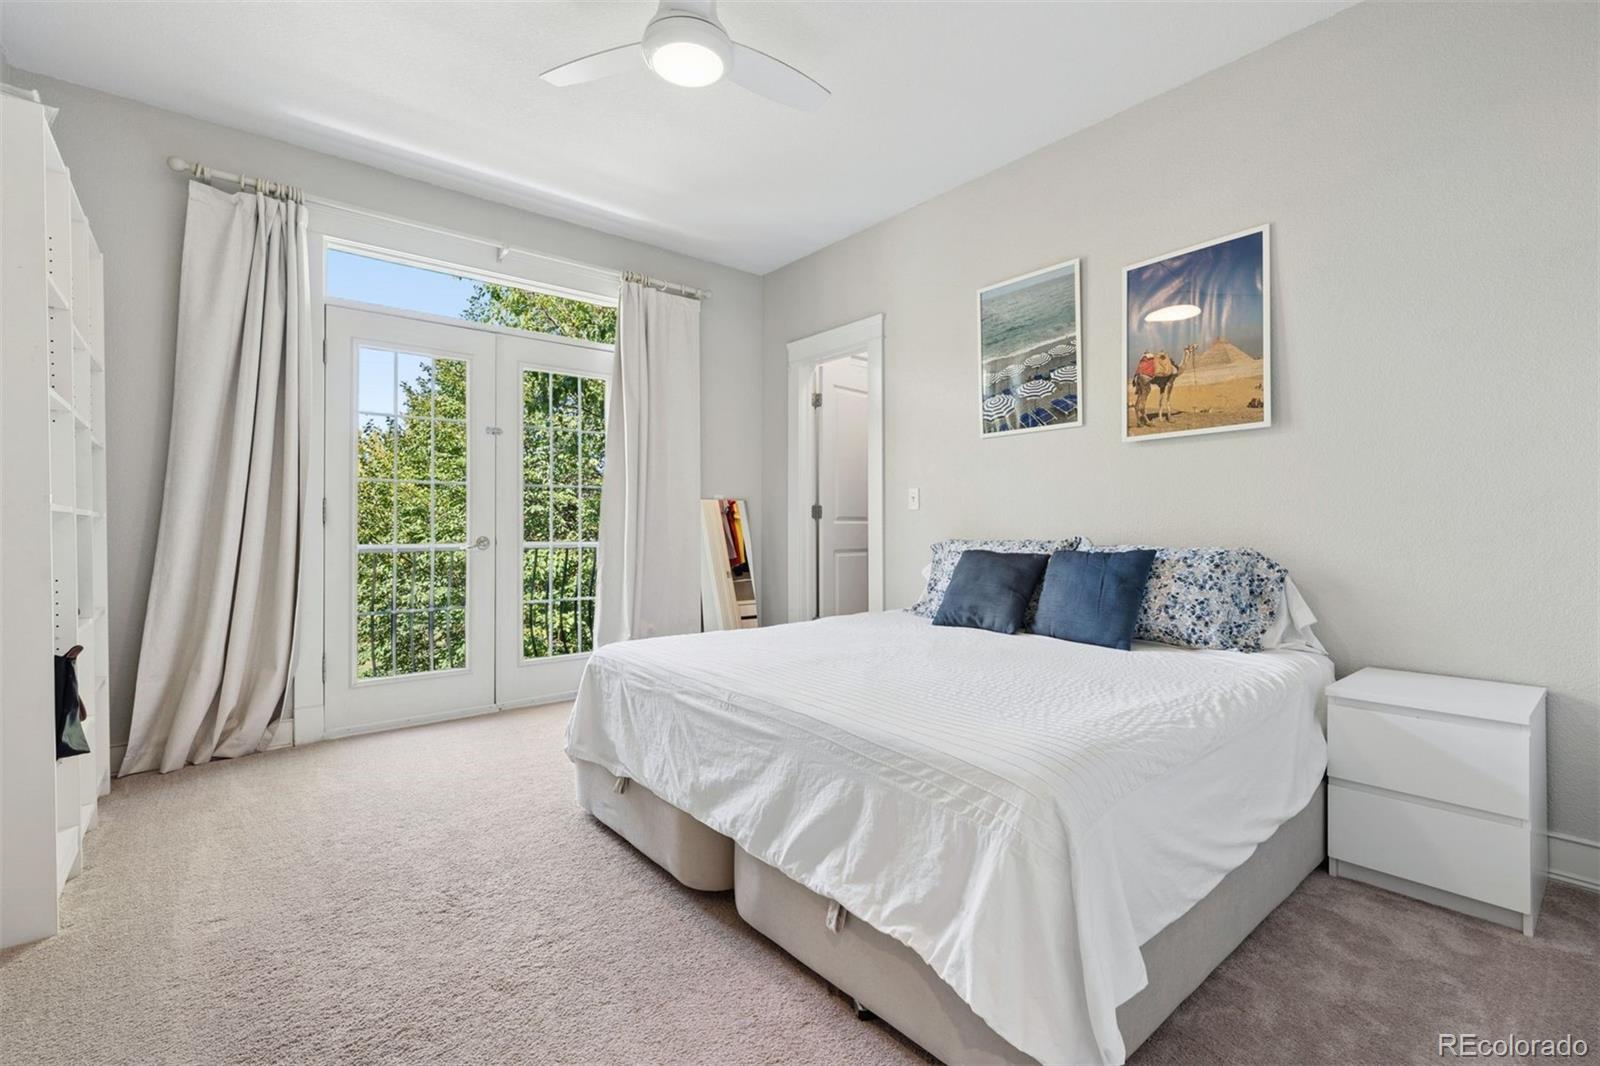
Bedroom with a white bed, blue pillows, and French doors overlooking leafy trees.
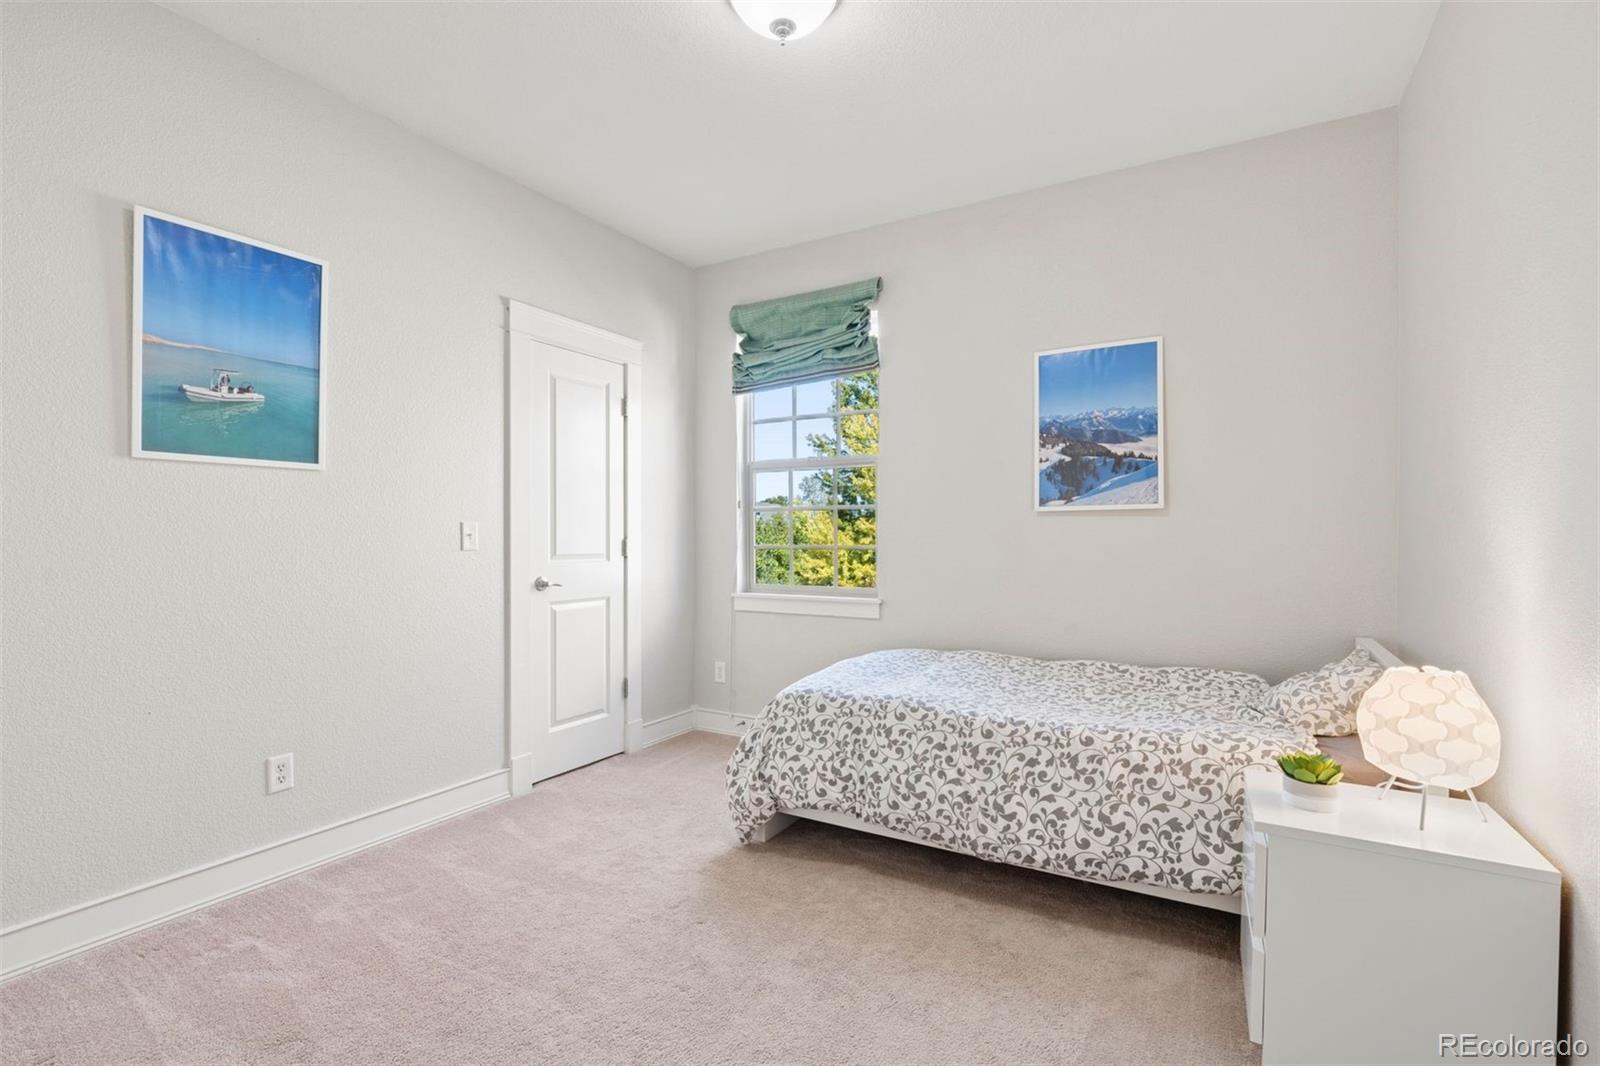
Bedroom with a patterned bed, green Roman shade, and framed landscape photographs.
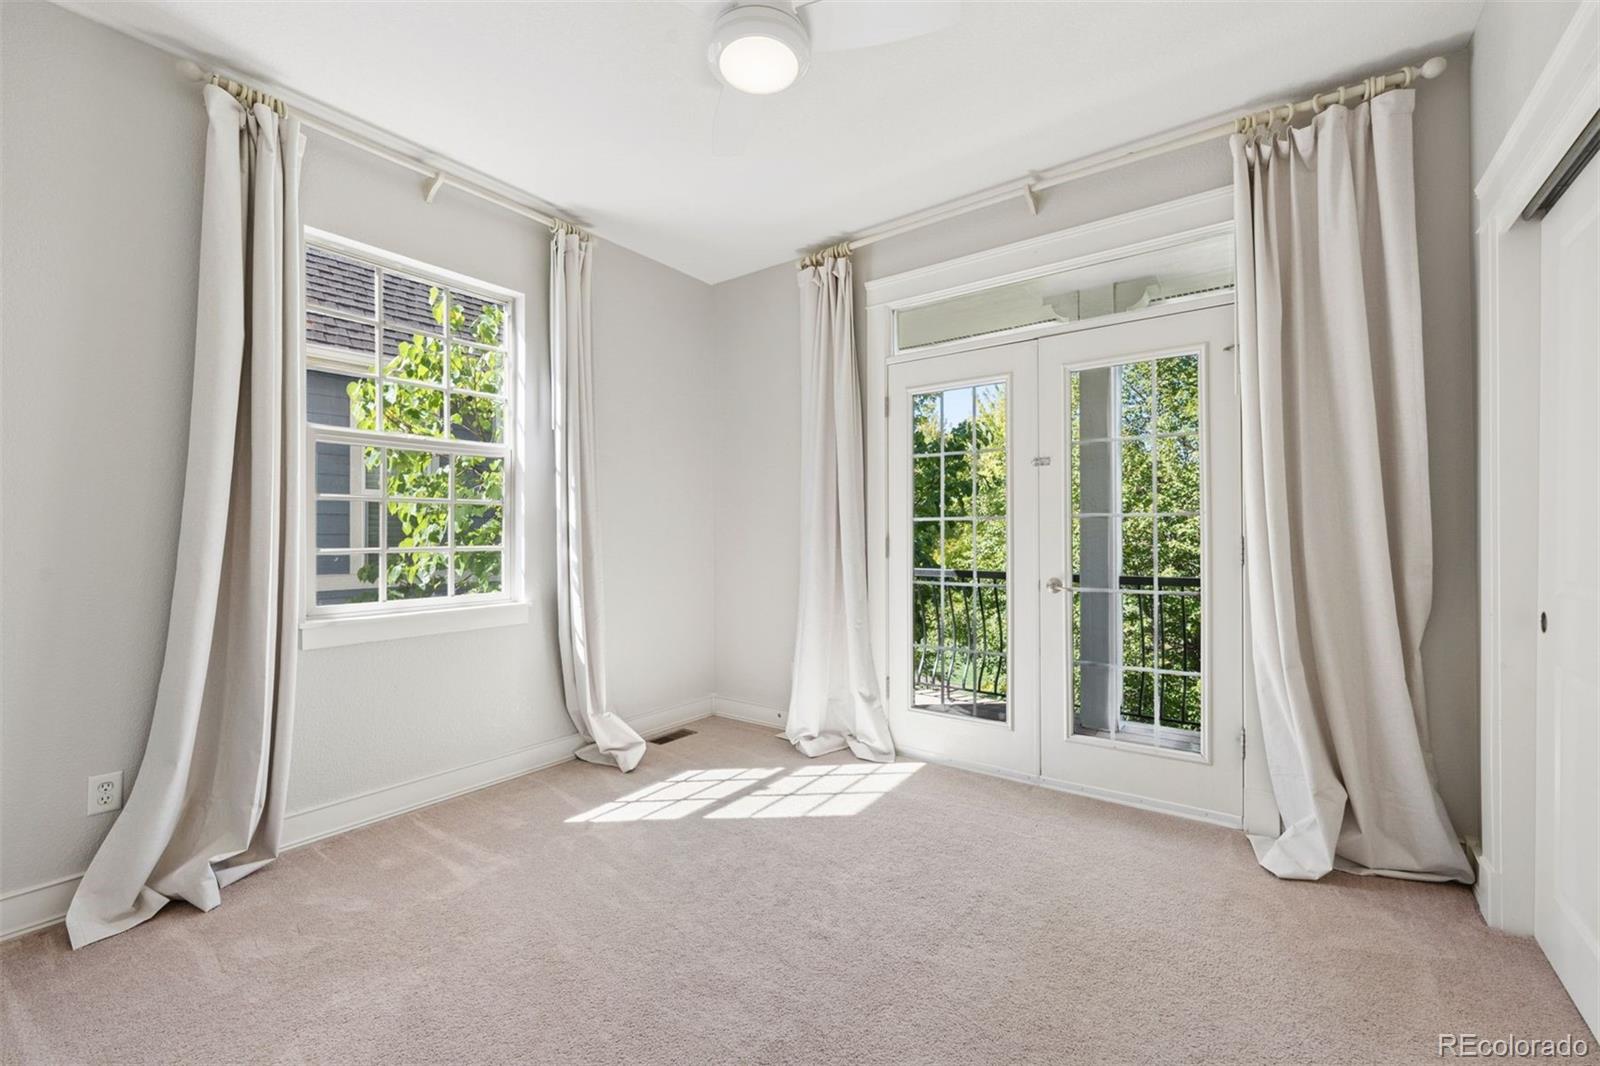
Empty carpeted bedroom with French doors to a balcony and sunlight on the floor.
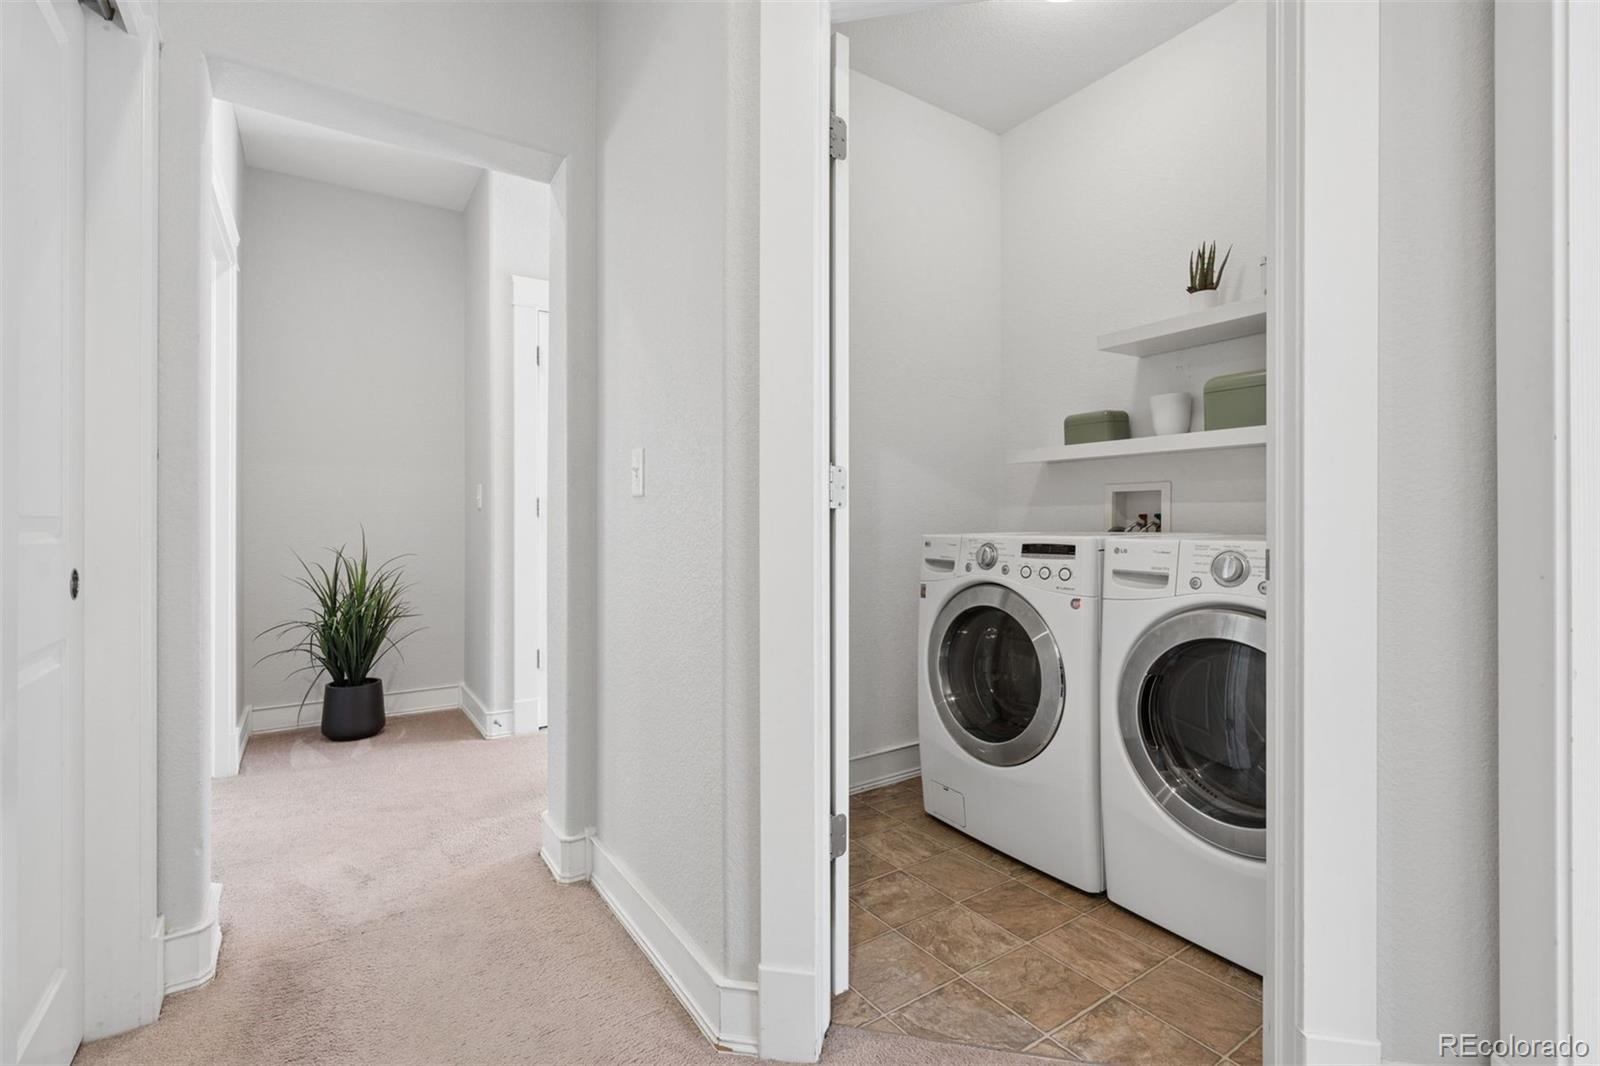
Laundry room with front-loading washer and dryer, open shelves, and a tiled floor beside a carpeted hallway.
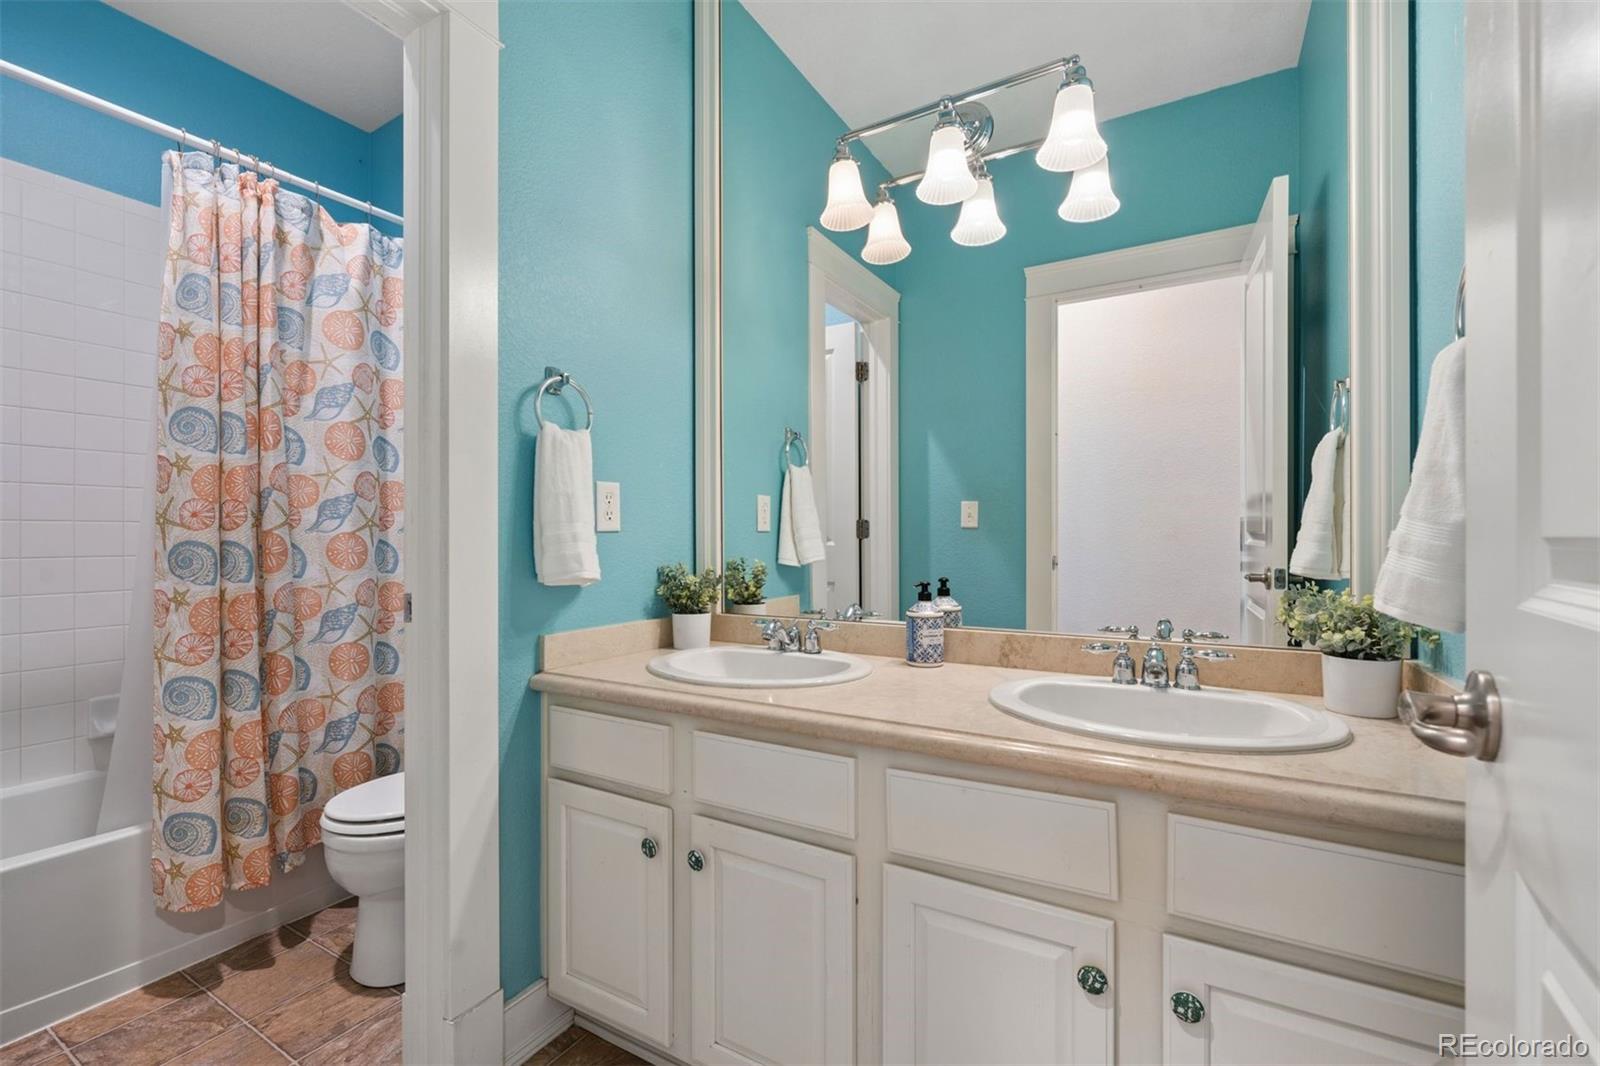
Bathroom with a double-sink vanity, turquoise walls, and a seashell-patterned shower curtain.
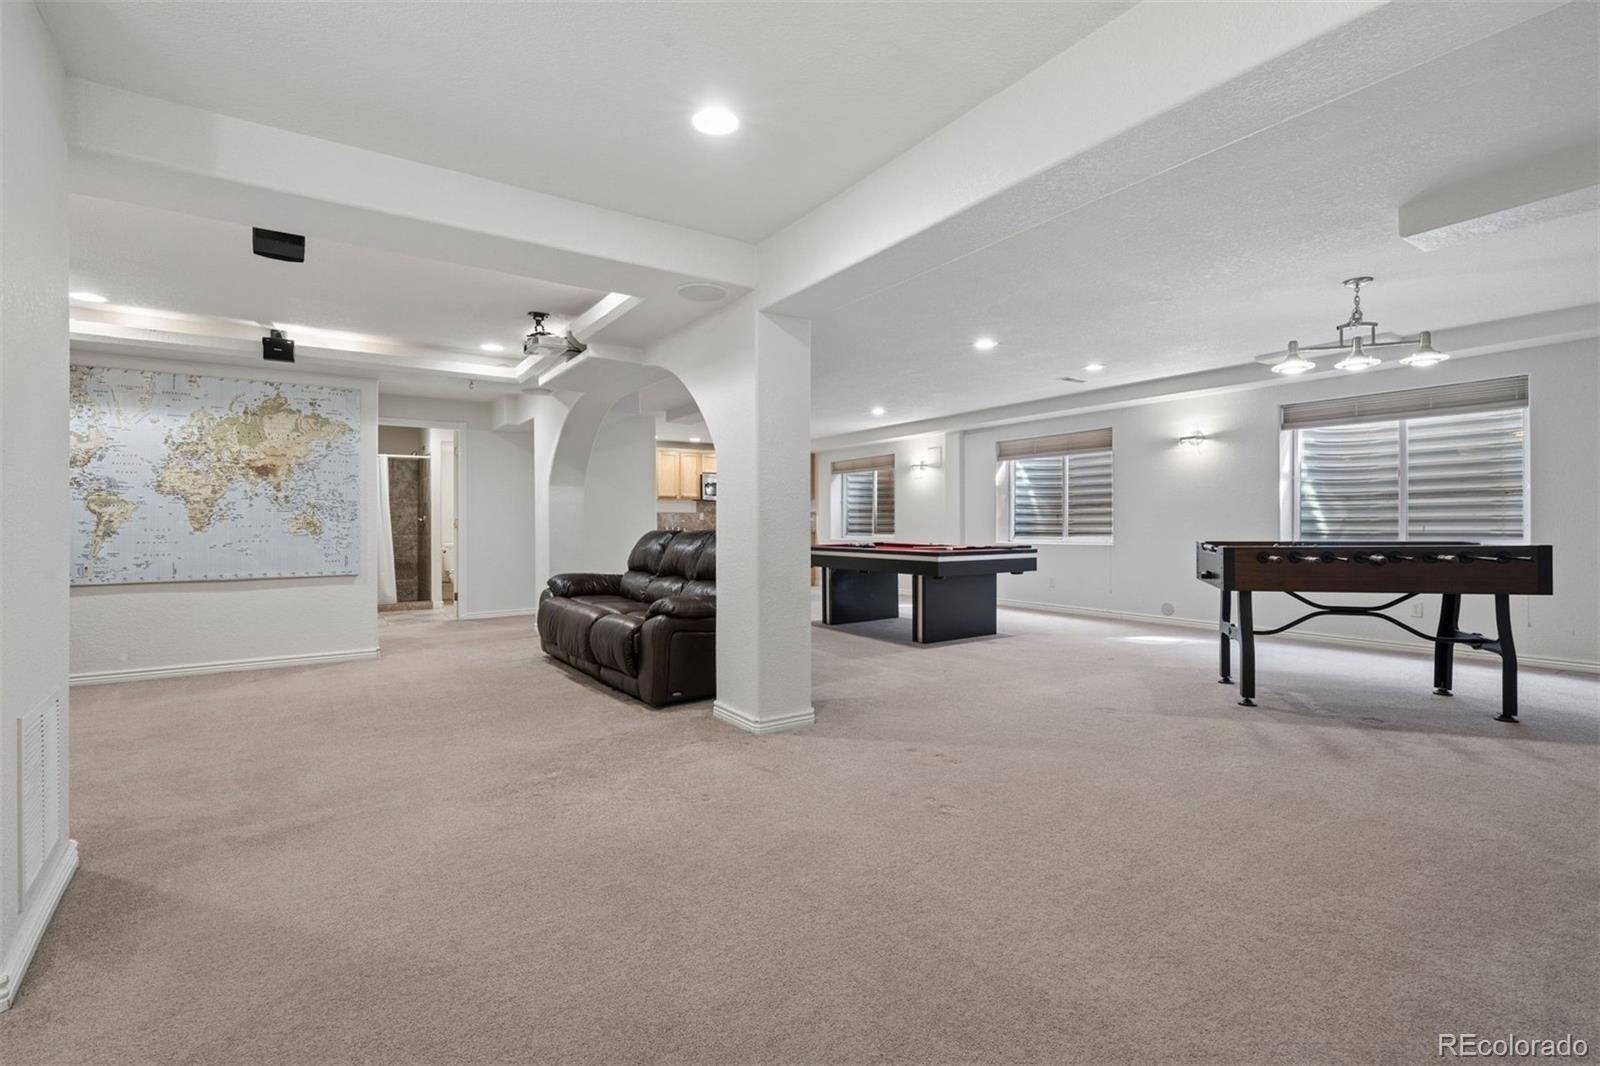
Basement recreation room with a pool table, foosball table, leather sectional, and large world map.
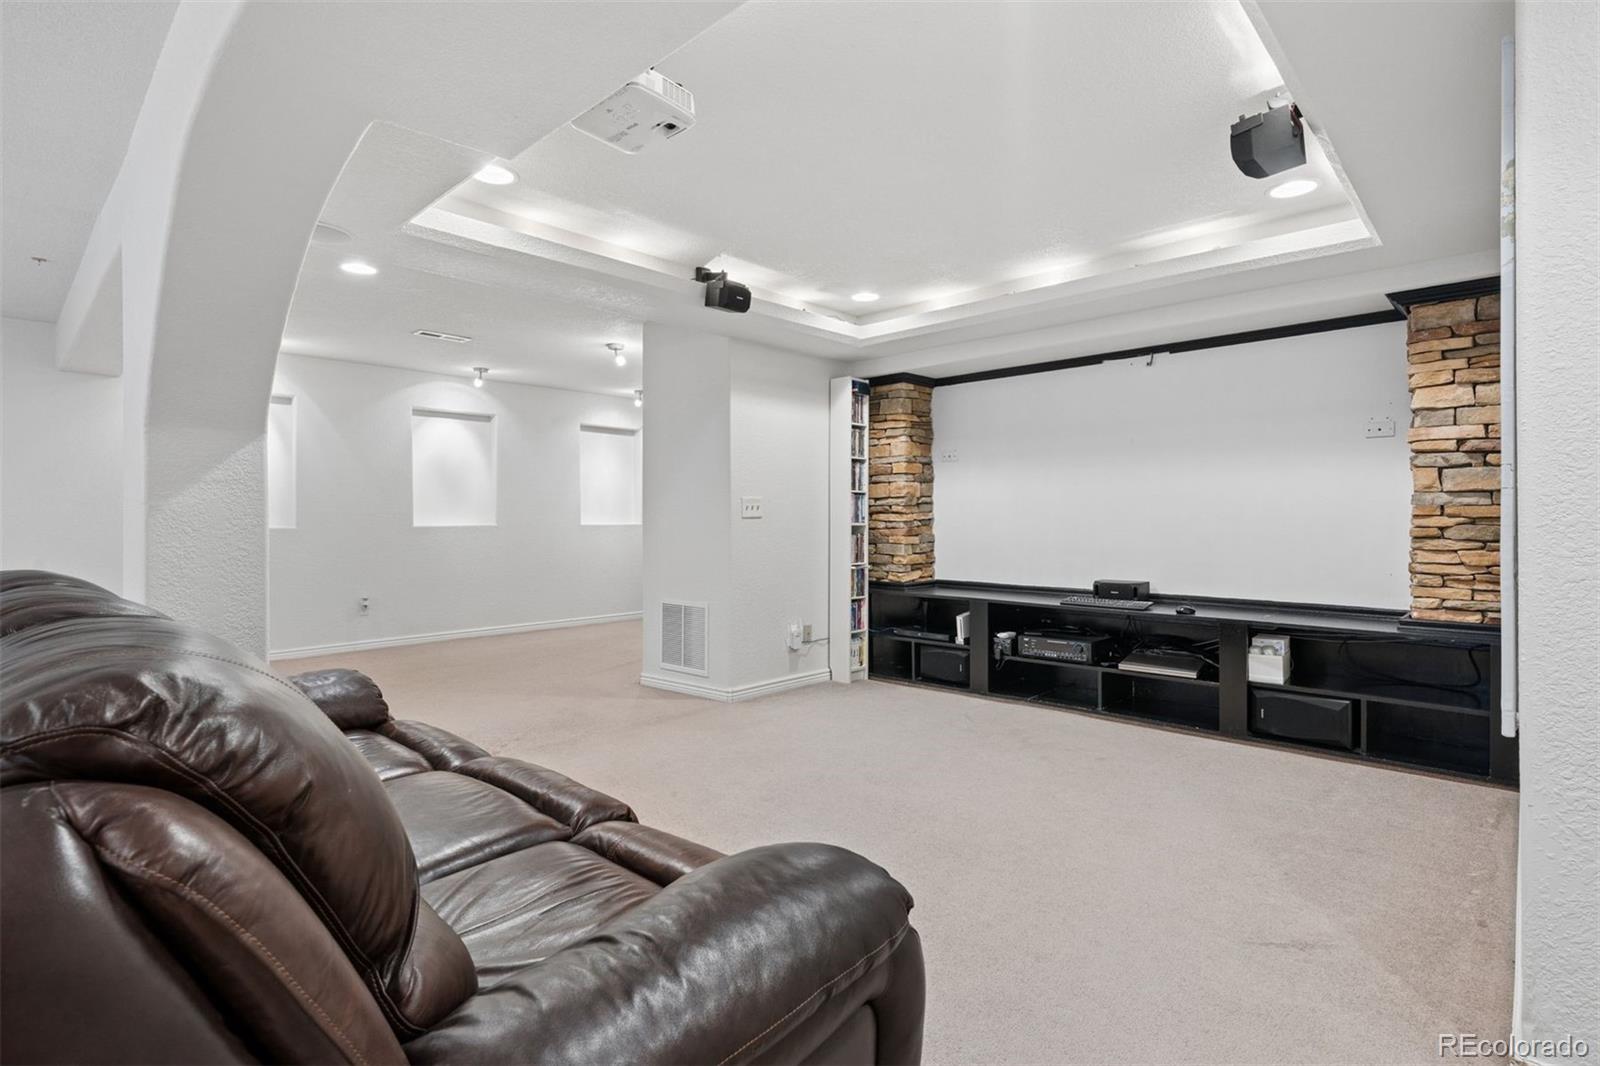
Basement media room with a large projection screen, stone columns, built-in shelving, and leather sectional.
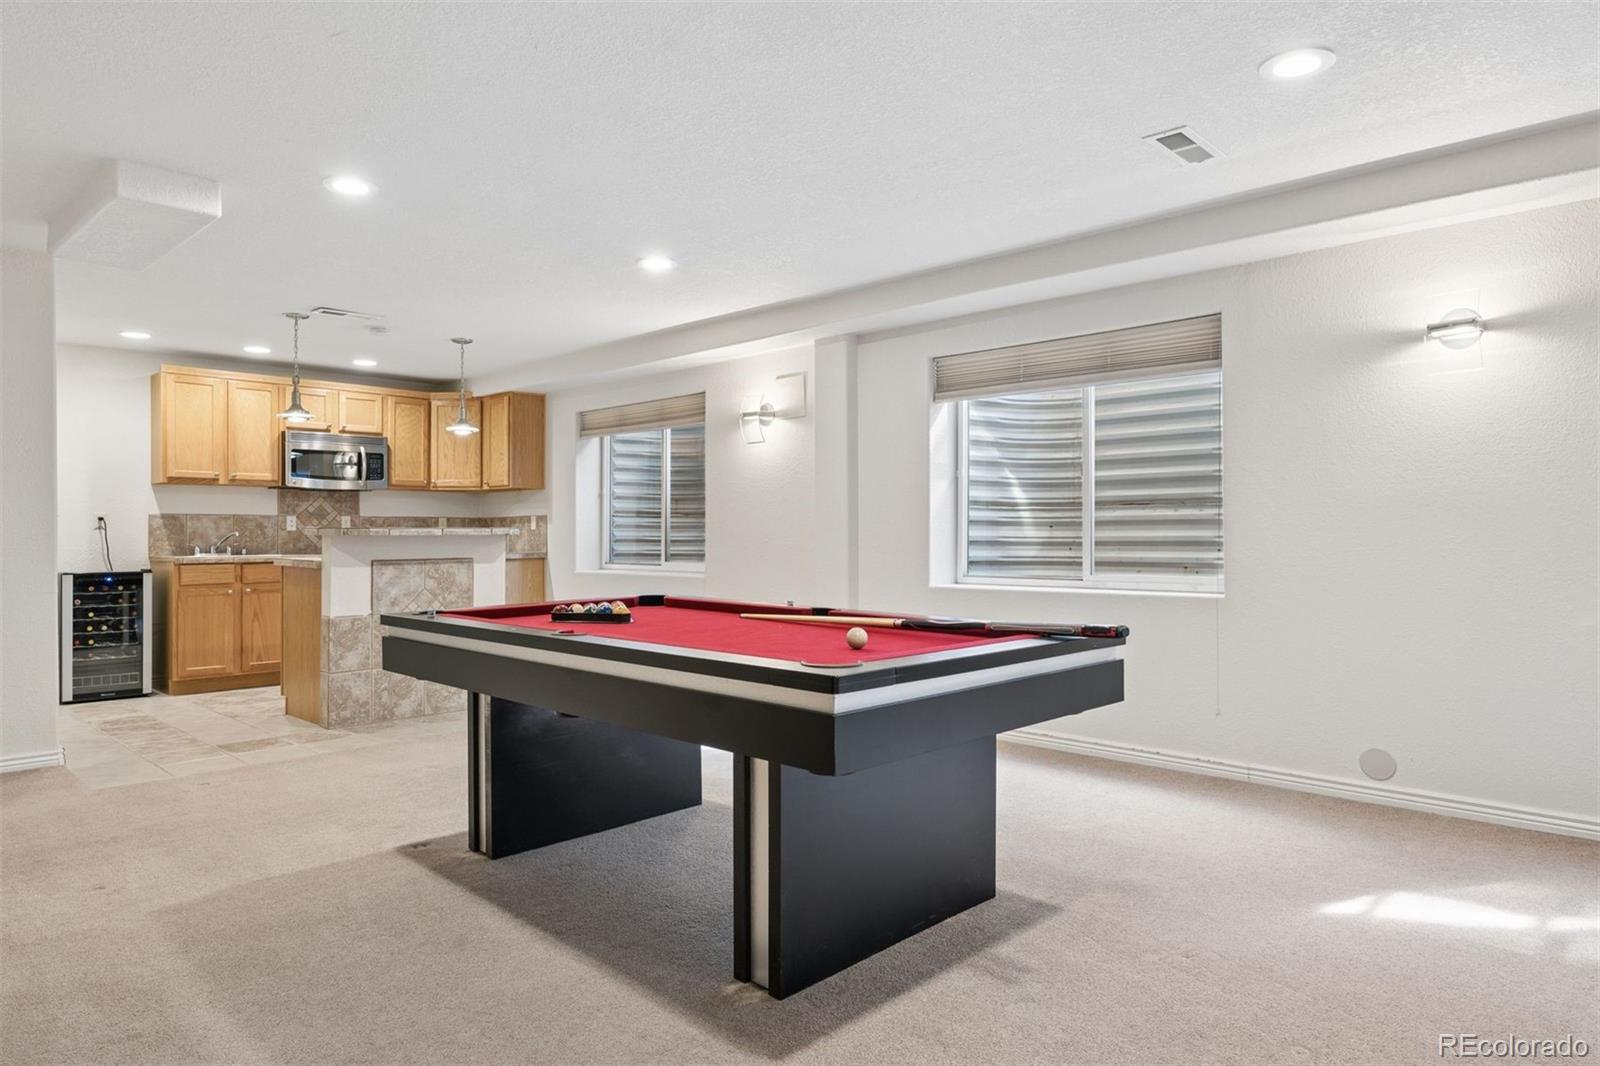
Basement game room with a red-felt pool table and a compact wood-cabinet kitchenette.
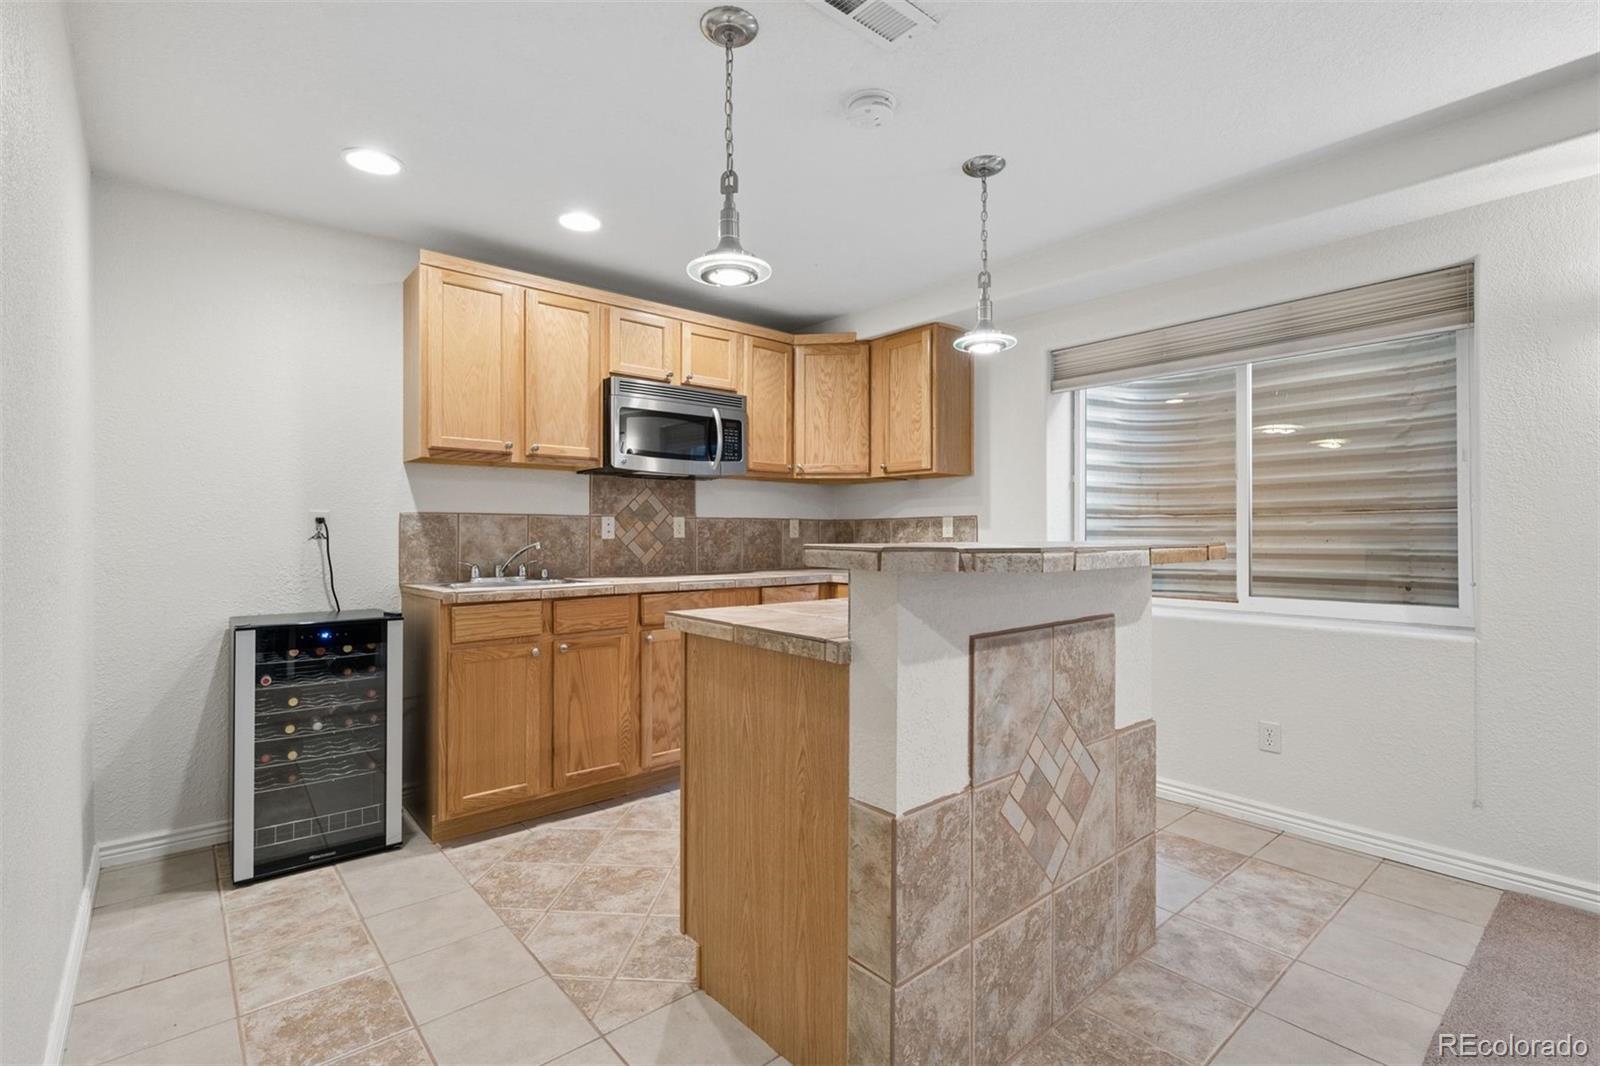
Kitchen with oak cabinets, tiled peninsula counter, and a freestanding wine cooler.
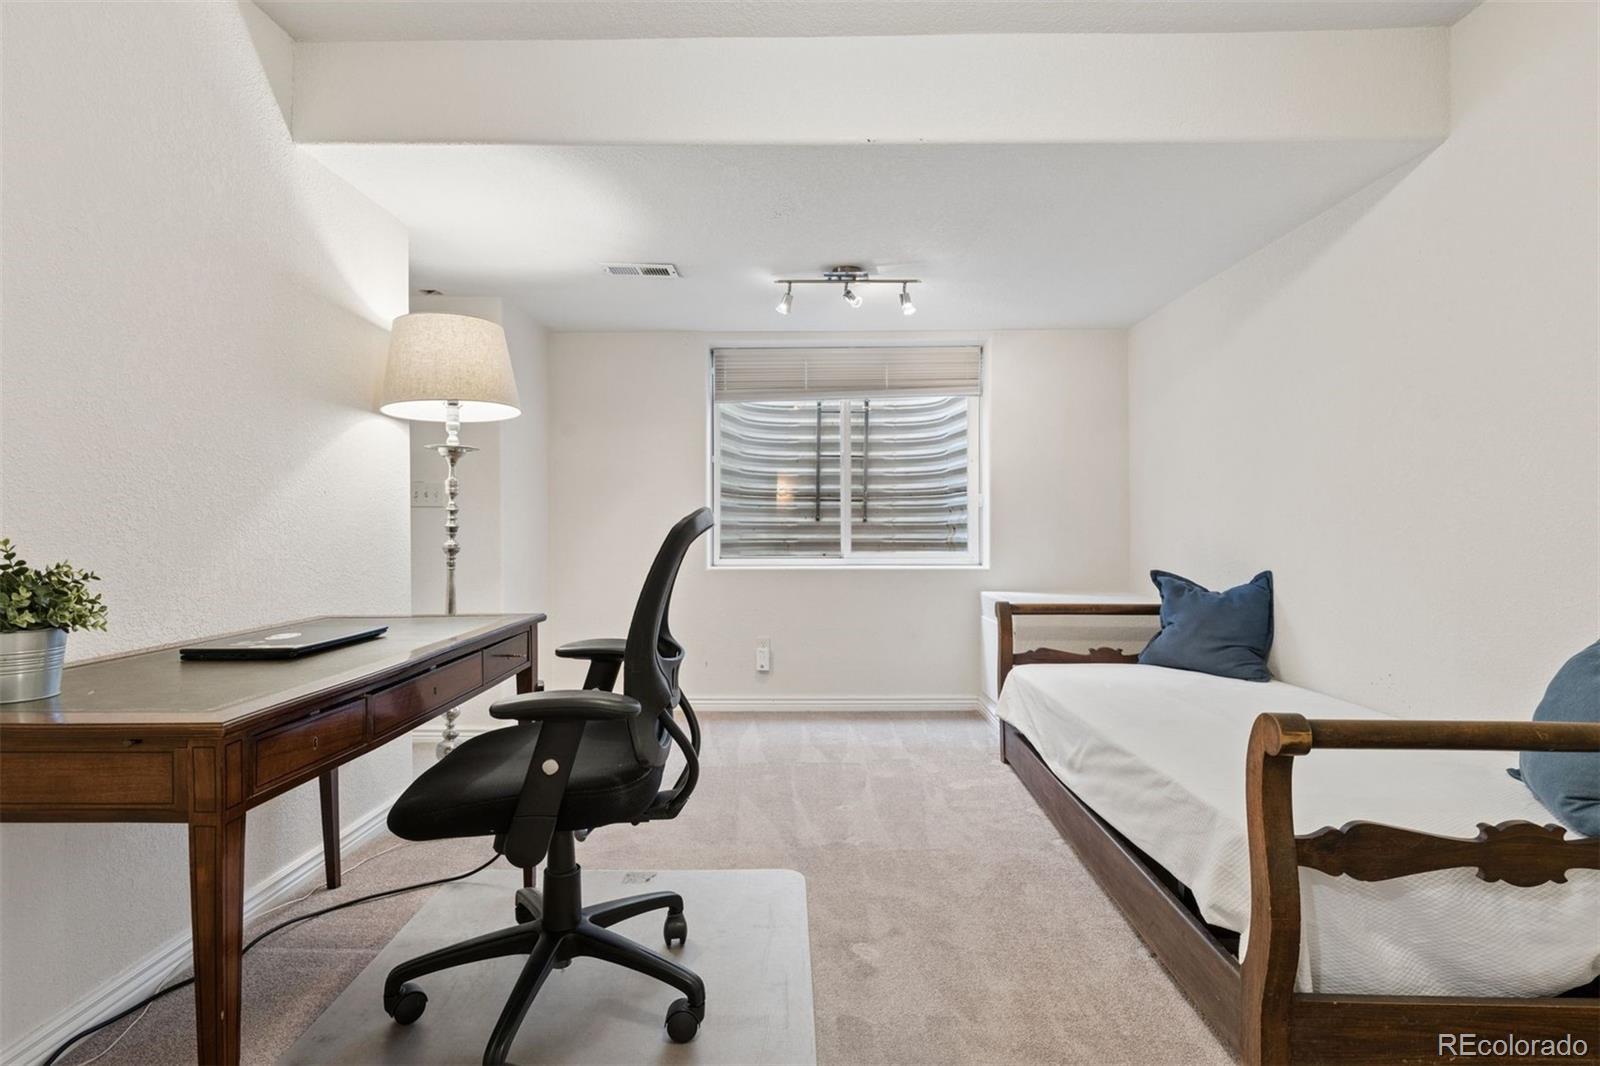
Bedroom with a wooden desk and office chair beside a single wooden bed.
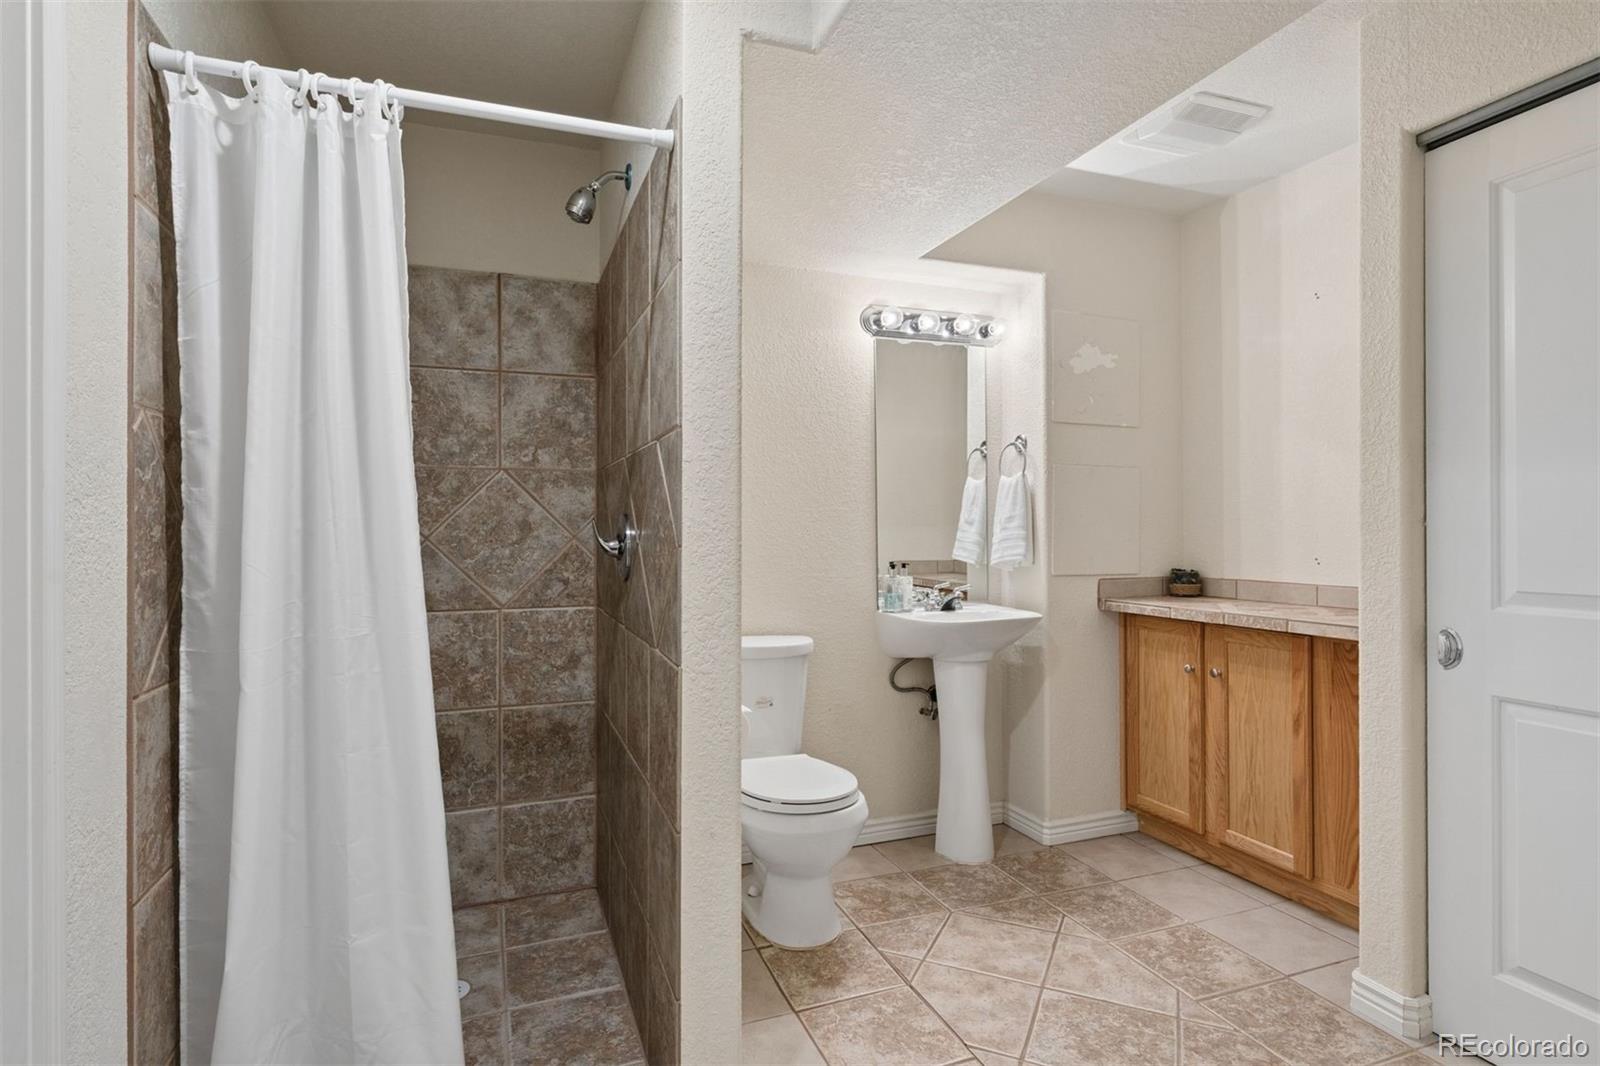
Bathroom with a tiled shower, white curtain, pedestal sink, and wooden vanity.
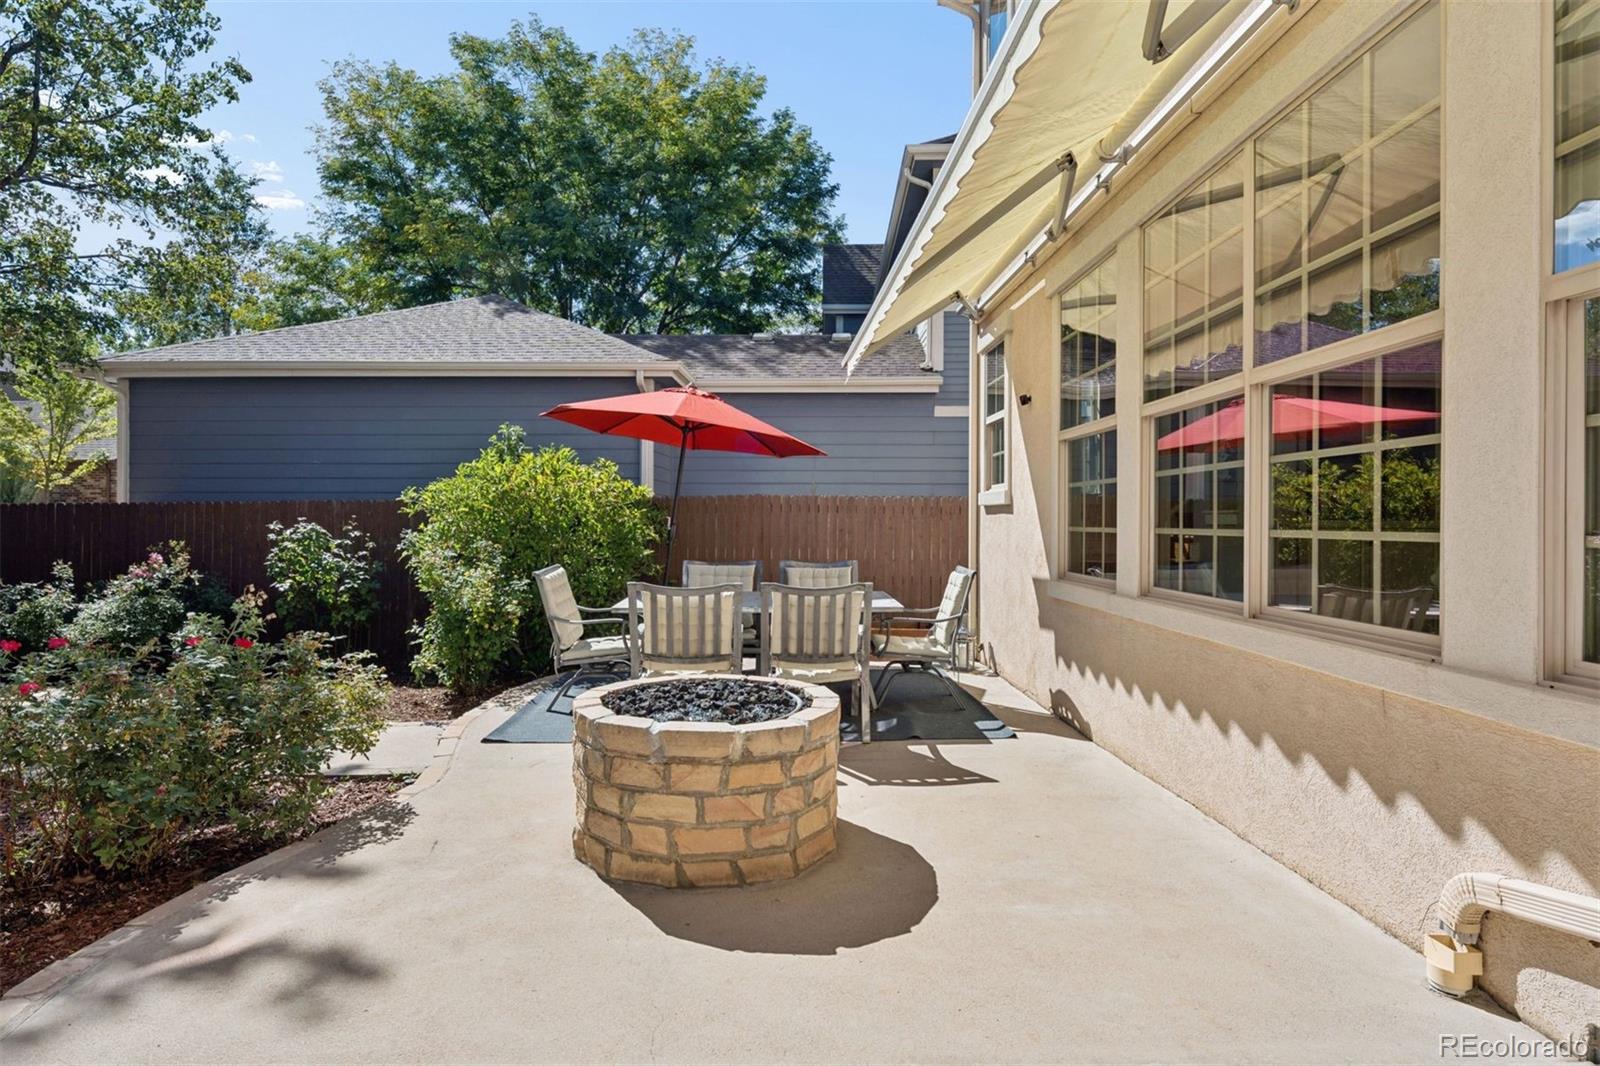
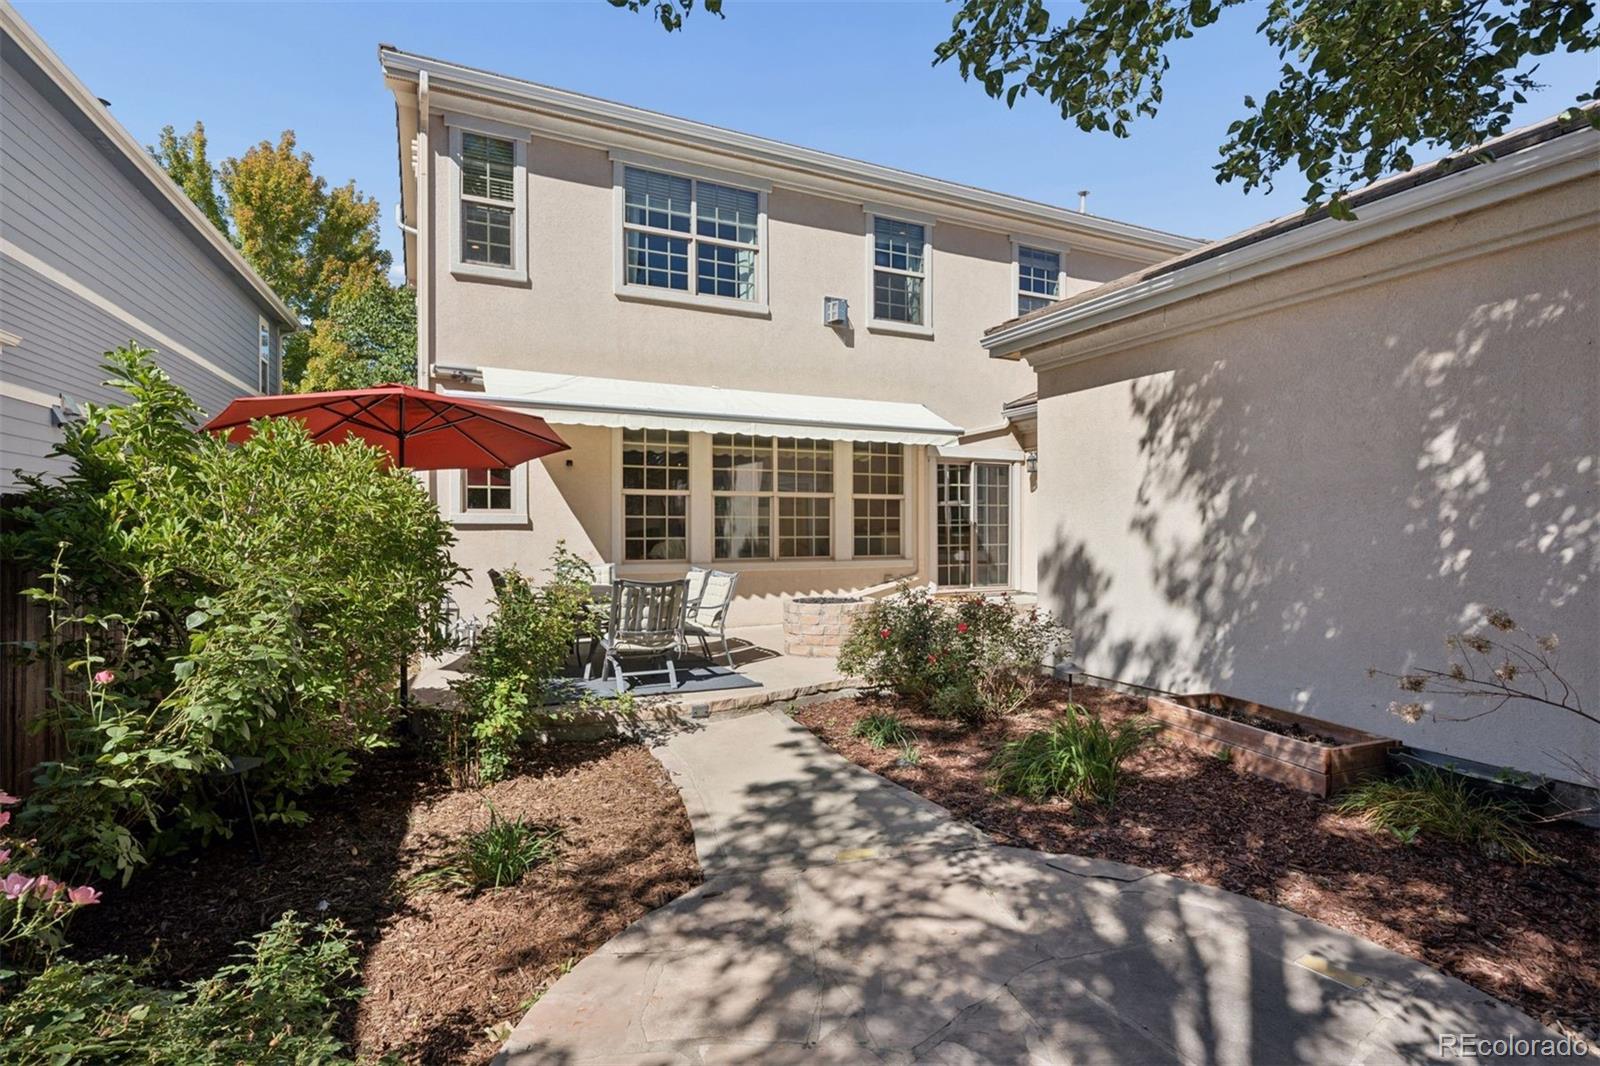
Backyard patio with a stone fire pit, dining set, red umbrella, and retractable awning.
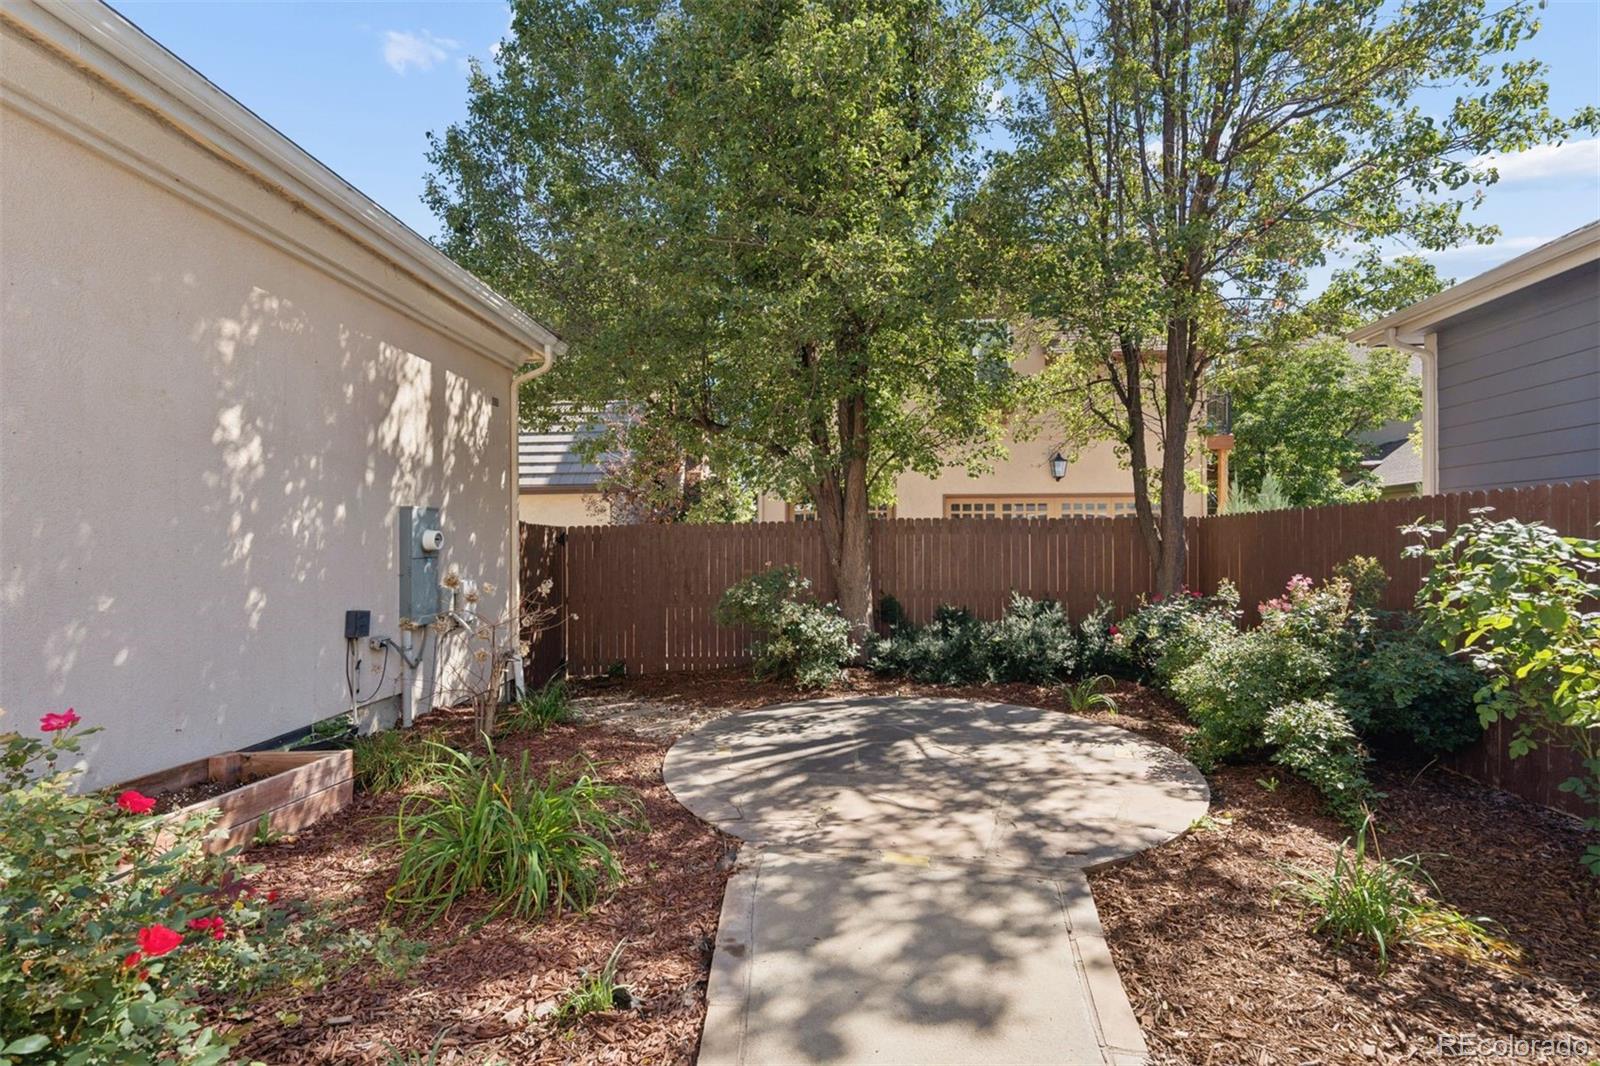
Fenced backyard with a curved walkway leading to a circular patio beneath mature trees.
Two-story home’s rear patio with outdoor seating, a red umbrella, and landscaped garden beds.
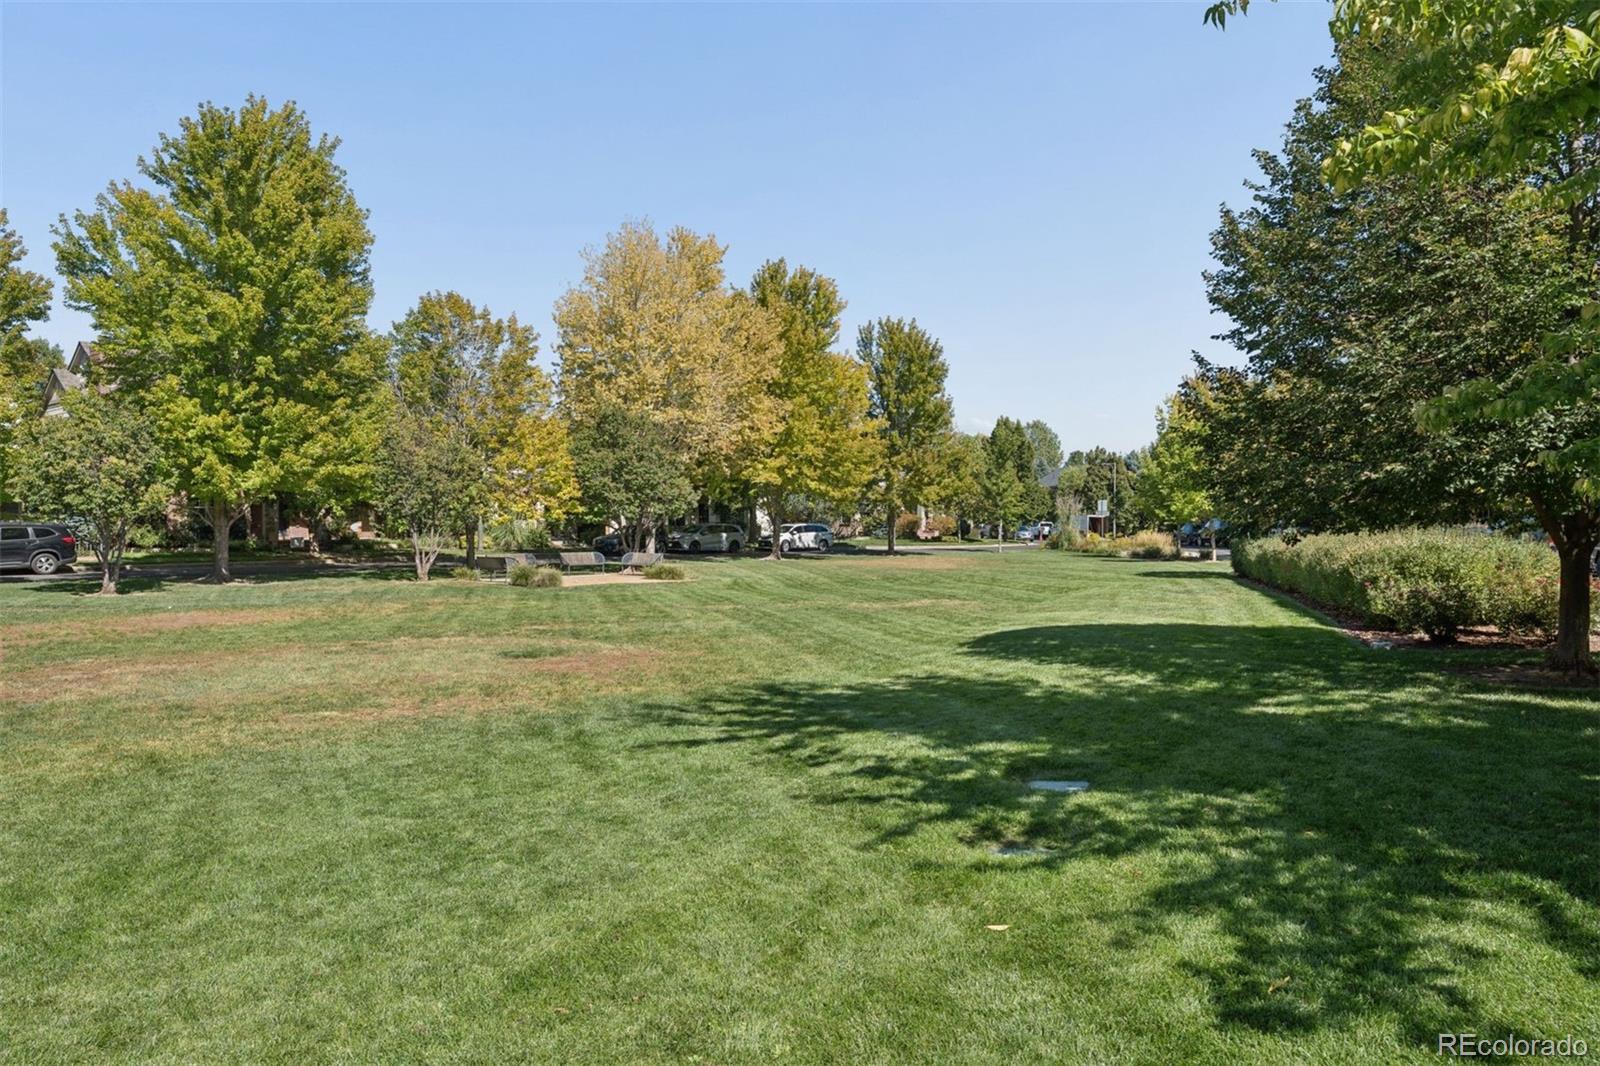
Neighborhood park with a broad lawn, mature trees and benches.
VIEW PHOTOS
$1,315,000

7898 E 25th Avenue

5 Beds 5 Baths 4,564 Sq.Ft. 4,732 Sq.Ft.

Description

Welcome to a home where generous space, thoughtful design, and an enviable park-side setting come together beautifully. Positioned directly across from a vibrant neighborhood park in Denver's Central Park community, this expansive 5-bedroom, 5-bath residence offers an exceptional floor plan with room to gather, entertain, work, relax, and grow. The main level welcomes you with refreshed flooring and an inviting layout designed for everyday living and entertaining. The kitchen features an eat-in area and flows naturally to the dining room with built-in buffet and the comfortable family room with gas fireplace. A separate sitting room provides a peaceful retreat with views toward the park, while the main-floor office offers flexibility as a home office, study, or potential sixth bedroom.
Upstairs, four bedrooms are thoughtfully situated on one level, including a spacious primary suite that feels like a true retreat. The primary bedroom features a generously sized walk-in closet and an updated five-piece bathroom, creating a comfortable and private space to start and end your day. The upper-level laundry adds another layer of everyday convenience. The finished basement expands the possibilities with an additional bedroom and bathroom plus a media room--ideal for movie nights, guests, hobbies, or a private retreat. Step outside and enjoy mature professional landscaping complete with a remote-controlled awning that creates a comfortable setting for outdoor entertaining or quiet evenings at home. An oversized attached two-car garage provides plenty of room for vehicles, bikes, gear, and Colorado essentials. This home designed to accommodate life beautifully, today and for years to come.

Share Property

Location

7898 E 25th Avenue, Denver, CO 80238

Status

For Sale

Mortgage Calculator

Estimate your monthly mortgage payment, including the principal and interest, property taxes, and HOA. Adjust the values to generate a more accurate rate.

All estimates are provided for informational purposes only. Actual amounts may vary.
$0,000 Your Payment 20 15 65
$0,000 Your Payment

Property Amenities

Interior
Laundry room In Unit
Fireplace Gas, Living Room
Appliances Dishwasher, Disposal, Microwave, Oven, Refrigerator
Flooring Carpet, Tile, Wood
Total Bedrooms: 5
Half Bathrooms: 1
Three-Quarter Bathrooms: 1
Full Bathrooms: 3
Other Interior Features Breakfast Nook, Eat-in Kitchen, Five Piece Bath, Granite Counters, Kitchen Island, Open Floorplan, Primary Suite, Radon Mitigation System, Smoke Free, Sound System, Walk-In Closet(s), Wet Bar
Area & Lot
Lot Area 4,732 Sq.Ft.
Living area 4,564 Sq.Ft.
MLS® ID 8805494
Year Built 2003
School District Denver 1
High School Venture Prep School
Middle School McAuliffe International
Elementary School Hallett Academy
Type Residential
Status For Sale
Exterior
Stories 2
Air conditioning Central Air
Heat type Forced Air, Natural Gas
Water Source Public
Garage Space 2.0
Sewer Public Sewer
Parking Oversized
Lot Features Level, Sprinklers In Front, Sprinklers In Rear
Roof Other
Finance
Sales Price $1,315,000
HOA Fees $58 monthly
Real Estate Tax $13,245 yearly
Two-story stucco home with wrought-iron balconies, leafy trees, and a landscaped walkway.

360 Virtual Tour

Take a tour of this property
Two-story stucco home with wrought-iron balconies, leafy trees, and a landscaped walkway.

Schedule a Showing

I would love to show you this beautiful property. Please select your preferred date and time below. I will be in touch shortly to confirm your appointment.

Schedule a Showing

I would love to show you this beautiful property. Please select your preferred date and time below. I will be in touch shortly to confirm your appointment.

Thank you for your interest in 7898 E 25th Avenue, Denver, CO 80238. We are reviewing your request and will be in touch shortly!

Work With Kristin

If you are looking for a proven Denver real estate broker with a track record of exceeding expectations, contact Kristin. Her strong client commitment and local knowledge are unrivaled.

Follow Me on Instagram